
AeroLeads people directory · profile
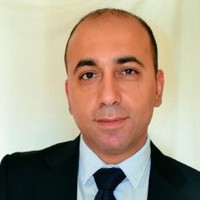
Alaa Mathkour Email & Phone Number
Project Manager
at
EVENTSCAPE
1 work email found
@wattconsultinggroup.com
2 phones found area 403
LinkedIn matched
✓ Verified Jul 2026
4 data sources
Profile completeness 100%
Current company
Role
Project Manager
Location
Mississauga, Ontario, Canada
Company size
Who is Alaa Mathkour? Overview
A concise factual answer block for searchers comparing this professional profile.
Quick answer
Alaa Mathkour is listed as Project Manager at EVENTSCAPE, a with 103 employees, based in Mississauga, Ontario, Canada. AeroLeads shows a work email signal at wattconsultinggroup.com, phone signal with area code 403, and a matched LinkedIn profile for Alaa Mathkour.
Alaa Mathkour previously worked as Design and Project Coordinator at Openaire Inc. and Senior Architectural Engineering Technologist at Watt Consulting Group. Alaa Mathkour holds Bachelor Of Architecture - Barch, Architecture (Wes Word Evaluation Services, Canada & North America) from Kharkiv State Technical University Of Construction And Architecture.
Company email context
Email format at EVENTSCAPE
This section adds company-level context without repeating Alaa Mathkour's masked contact details.
{first_initial}{last}@wattconsultinggroup.com
86% confidence
AeroLeads found 1 current-domain work email signal for Alaa Mathkour. Compare company email patterns before reaching out.
Profile bio
About Alaa Mathkour
An experienced architect with more than two decades of experience in architectural and building envelope design. Currently, working for OpenAire Inc., an innovative company specializing in unique and upscale projects for over 1000 clients worldwide. In my current role, I am responsible for preparing project designs, including shop drawings, 3D models, fabrication sheets, take-offs, and hardware lists, while coordinating the fabrication process and the implementation of various projects across Canada, the USA, and overseas. These projects span a diverse range of structures, including water parks, shopping centers, aquatic facilities, health and community centers, restaurants, hotels, and luxury residences.My area of expertise primarily revolves around creating unique designs and models of customized metal building structures, aluminum retractable roof structures and enclosures, operable walls and skylights, regular and unitized curtain wall facades for our diverse global clients, ensuring that their visions come to life.
Listed skills include Autocad, Construction, Sketchup, Interior Design, and 47 others.
Current workplace
Alaa Mathkour's current company
Company context helps verify the profile and gives searchers a useful next step.
Eventscape
7 roles · 25 years
Alaa Mathkour work experience
A career timeline built from the work history available for this profile.

Design And Project Coordinator
Handling the design and coordination of custom retractable roofing systems and skylights for high-end global clients.Monitoring and overseeing all phases of the project, ensuring successful delivery from inception to completion.Utilizing AutoCAD and Revit software to create 3D models and detailed shop drawings and collaborating with customers, architects, and contractors to ensure project specifications are met.Developing fabrication cut sheets and providing technical guidance and design information to the manufacturing and installation teams, ensuring smooth project delivery and contributing to the company's overall success.Preparing take-offs of quantities and hardware lists for construction projects, ensuring accurate material procurement and efficient resource allocation.Coordinating with key stakeholders, including sales, marketing, and executive management, to establish project goals and timelines, ensuring projects are delivered on time and within budget.Assisting the sales and marketing department and providing 3D concept models for customer presentations and discussions, resulting in increased sales and revenue.Serving as a primary point of contact for clients, architects, and contractors for ongoing projects and resolving issues, ensuring project timelines and budgets are met while maintaining high levels of customer satisfaction.Attending routine meetings with key stakeholders, such as clients, department leaders, and project teams, to assess progress, recognize obstacles, and create solutions for project achievement.

Senior Architectural Engineering Technologist
Contributed to the professional services by introducing architectural deliverables, such as detailed architectural packages, 3D Revit models, and integrated 3D laser scanning to BIM, to the company's offerings.Utilized advanced 3D laser scanning and reality capture technology to generate accurate Revit models, layouts, and profiles from point cloud data for various projects in both private and public sectors.Processed survey data of horizontal and vertical concrete elements to identify defects, deflections, flatness, and deviations, then provided clients with recommendations to maintain quality assurance.Created complex models of existing structures, including interior and exterior elements, MEP, and HVAC systems.Developed condominium plans, and strata layouts, including development plans, plot plans, stakeouts, lot grades, as-built layouts, legal boundaries, RPRs, URW, site survey plans, topography surfaces, and utility layouts for residential and commercial projects, using industry-standard Autodesk applications.Successfully managed the preparation of layouts and other critical information for the restoration of several historical buildings.Generated detailed volumes and quantity surveys, cut/fill reports, and statistical reports and provided critical insights and analysis to support informed decision-making.Developed construction survey calculations for storm/sanitary inverts, water supply, properties water valve, and locating Telus, Enmax, ATCO Gas, and Shaw structures by calculating heights, depths, positions, offsets, land terrain, and producing construction stakeout drawings and grade sheets for field crews to layout on site.
Mar 2015 - Aug 2020

Project Manager Assistant / Sr. Project Architect
Carried out the review and approval of issued construction shop drawings including structural, architectural, and MEP disciplines, and determined their compliance with design drawings, specifications, ASTM, and NFPA codes.Maintained flawless coordination of architectural, structural, MEP, and HVAC submittals to define areas of discrepancies and resolved them prior to execution.Analyzed design issues such as missing structural data, structure instability, change orders, and related updates then suggested corrections, and CAD proposals and presented them to clients and designers.Responded to RFI's, NCRs, and materials submittals, inspected materials, and ensured compliance with specifications.Conducted site inspections and ensured ongoing construction in accordance with approved shop drawings. Liaised between clients, engineers, general contractors, subcontractors, suppliers, and governing municipalities, and ensured all activities were based on approved documents and in compliance with local bylaws.Reviewed subcontractors' and suppliers' qualifications, permit certificates, and method statements, and verified quality assurance and safety compliance to ensure adherence to project standards.Participated in site meetings to discuss progress, project development, and critical issues, and provided advice on any necessary adjustments.Proactively identified potential schedule risks and worked with teams to develop and implement mitigation strategies.Demonstrated leadership by effectively delegating tasks and responsibilities to team members, and provided guidance and support to ensure successful completion of project tasks.Facilitated team communication and collaboration to ensure all project stakeholders were informed of project status and progress and ensured project tasks were completed efficiently and effectively.
2007 - 2014
~7 yrs

Architectural Designer
Developed and presented innovative design concepts to clients and carried out project development from inception to final packages, ensuring compliance with regulatory requirements, industry standards, and best practices for a variety of residential, commercial, and mixed-use projects.Collaborated with project teams to prepare comprehensive bills of quantities and preliminary cost estimates for large-scale projects, ensuring accuracy, feasibility, and alignment with project timelines and budgets.Undertook comprehensive research and analysis of building component products, encompassing finishing materials and systems.Engaged in communication with vendors, suppliers, and manufacturers to guarantee that all selections included in the design development phase met the utmost quality, safety, and performance standards.Contributed to the establishment of value engineering and building economy practices, actively engaged clients in market research, cost analysis, and the selection of optimal materials and equipment to achieve the desired aesthetic and functional outcomes within the project constraints.Effectively coordinated the integration of architectural, structural, MEP, and HVAC models, ensuring seamless collaboration and minimizing potential conflicts and errors.Collaborated with municipal and governing officials to review proposals, regulations, and codes, integrating their feedback and insights throughout the design process until completion.Oversaw project schedules and progress, proactively identifying potential delays, risks, and issues, and provided regular status updates and recommendations to senior management to ensure timely project delivery.
2006 - 2007
~1 yr
Architect Designer
Utopia For Engineering & Management
Conceptualized and developed architectural, urban, interior, landscape, and graphic designs for various projects including commercial, residential, luxury villas, religious, educational buildings, and industrial estates, ensuring exceptional quality and aesthetic appeal.Leveraged land topography to enhance livable spaces and green areas while reducing material waste in construction, thereby minimizing cost impact and maximizing property value for clients.Created comprehensive drawing packages consisting of layouts, profiles, and detailed building envelope and material application schedules, as well as bills of quantities (BOQs) and technical specifications to ensure adherence to project requirements.Effectively developed and managed project schedules, budgets, and tender documents, ensuring efficient and successful completion of projects.Conducted regular field visits to inspect, provide solutions, and verify adherence to approved designs, codes, by-laws, and specifications.Established and implemented project templates, ensuring consistency and professionalism in all company-wide drawings.
2004 - 2006
~2 yrs
Architectural Technologist
Al Zafer General Contracting & Trading Co.
Prepared detailed architectural, structural, electrical, mechanical, infrastructure, and landscaping IFC shop drawings, as per approved design, specifications, codes, and local bylaws.Facilitated design changes by collaborating with senior architects, engineers, and other team members, providing input and recommendations, and incorporating changes into the construction documents.Updated and organized as-built drawings to reflect changes made during construction, providing valuable information for future projects and maintaining a record of project evolution.Arranged final measurement and quantities surveying to verify project completion and necessary records.
2002 - 2004
~2 yrs
Team & coworkers
Colleagues at EVENTSCAPE
Other employees you can reach at eventscape.net. View company contacts for 103 employees →
OD
 Oleg Dubrovsky
Colleague at EventscapeToronto, Ontario, Canada
View →
JD
Oleg Dubrovsky
Colleague at EventscapeToronto, Ontario, Canada
View →
JD
 Julia Dong
Colleague at EventscapeGreater Toronto Area, Canada
View →
MS
Julia Dong
Colleague at EventscapeGreater Toronto Area, Canada
View →
MS
 Marek Skowron
Colleague at EventscapeToronto, Ontario, Canada
View →
SC
Marek Skowron
Colleague at EventscapeToronto, Ontario, Canada
View →
SC
 Sameed Chaudhry
Colleague at EventscapeBrampton, Ontario, Canada
View →
TP
Sameed Chaudhry
Colleague at EventscapeBrampton, Ontario, Canada
View →
TP
 Tom Prabowo
Colleague at EventscapeAnn Arbor, Michigan, United States
View →
MM
Tom Prabowo
Colleague at EventscapeAnn Arbor, Michigan, United States
View →
MM
 Martina Mercado Such
Colleague at EventscapeToronto, Ontario, Canada
View →
LK
Martina Mercado Such
Colleague at EventscapeToronto, Ontario, Canada
View →
LK
 Leigh Krekoski
Colleague at EventscapeToronto, Ontario, Canada
View →
WC
Leigh Krekoski
Colleague at EventscapeToronto, Ontario, Canada
View →
WC
 Warren Craig
Colleague at EventscapeCanada
View →
BC
Warren Craig
Colleague at EventscapeCanada
View →
BC
 Bryna Cloutier
Colleague at EventscapeCanada
View →
AS
Bryna Cloutier
Colleague at EventscapeCanada
View →
AS
 Alessandra Sebastiani
Colleague at EventscapeToronto, Ontario, Canada
View →
Alessandra Sebastiani
Colleague at EventscapeToronto, Ontario, Canada
View →
Oleg Dubrovsky
Colleague at EventscapeToronto, Ontario, Canada
View →
JD
Julia Dong
Colleague at EventscapeGreater Toronto Area, Canada
View →
MS
Marek Skowron
Colleague at EventscapeToronto, Ontario, Canada
View →
SC
Sameed Chaudhry
Colleague at EventscapeBrampton, Ontario, Canada
View →
TP
Tom Prabowo
Colleague at EventscapeAnn Arbor, Michigan, United States
View →
MM
Martina Mercado Such
Colleague at EventscapeToronto, Ontario, Canada
View →
LK
Leigh Krekoski
Colleague at EventscapeToronto, Ontario, Canada
View →
WC
Warren Craig
Colleague at EventscapeCanada
View →
BC
Bryna Cloutier
Colleague at EventscapeCanada
View →
AS
Alessandra Sebastiani
Colleague at EventscapeToronto, Ontario, Canada
View →
4 education records
Alaa Mathkour education

Bachelor Of Architecture - Barch, Architecture (Wes Word Evaluation Services, Canada & North America)
Building Information Modeling Diploma For Architect & Engineers, Architectural Engineering
Bredin Center For Learning, Calgary, Ab.
Preparatory Certificate Of Engineering, Engineering
Kharkov State University, Ukraine
Master'S Degree, Architecture (Wes Word Evaluation Services, Canada & North America)
FAQ
Frequently asked questions about Alaa Mathkour
Quick answers generated from the profile data available on this page.
What company does Alaa Mathkour work for?
Alaa Mathkour works for EVENTSCAPE.
What is Alaa Mathkour's role at EVENTSCAPE?
Alaa Mathkour is listed as Project Manager at EVENTSCAPE.
What is Alaa Mathkour's email address?
AeroLeads has found 1 work email signal at @wattconsultinggroup.com for Alaa Mathkour at EVENTSCAPE.
What is Alaa Mathkour's phone number?
AeroLeads has found 2 phone signal(s) with area code 403 for Alaa Mathkour at EVENTSCAPE.
Where is Alaa Mathkour based?
Alaa Mathkour is based in Mississauga, Ontario, Canada while working with EVENTSCAPE.
What companies has Alaa Mathkour worked for?
Alaa Mathkour has worked for Eventscape, Openaire Inc., Watt Consulting Group, National Engineering Bureau, and Archcorp Architectural Engineering.
Who are Alaa Mathkour's colleagues at EVENTSCAPE?
Alaa Mathkour's colleagues at EVENTSCAPE include Oleg Dubrovsky, Julia Dong, Marek Skowron, Sameed Chaudhry, and Tom Prabowo.
How can I contact Alaa Mathkour?
You can use AeroLeads to view verified contact signals for Alaa Mathkour at EVENTSCAPE, including work email, phone, and LinkedIn data when available.
What schools did Alaa Mathkour attend?
Alaa Mathkour holds Bachelor Of Architecture - Barch, Architecture (Wes Word Evaluation Services, Canada & North America) from Kharkiv State Technical University Of Construction And Architecture.
What skills is Alaa Mathkour known for?
Alaa Mathkour is listed with skills including Autocad, Construction, Sketchup, Interior Design, Construction Drawings, Mixed Use, Architectural Design, and Drawing.
Find 750M verified contacts
Search by job title, company, industry, location, and seniority. Export verified B2B contact data when you need it.
Start free trialPeople with similar names
Check these profiles if this is not the Alaa Mathkour you were looking for.
View similar profiles