
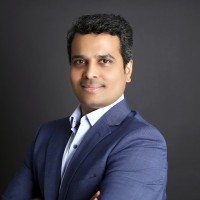
AeroLeads people directory · profile
Arunkumar C Email & Phone Number
Deputy General Manager
at
Sobha Realty
LinkedIn matched
✓ Verified August 2026
3 data sources
Profile completeness 86%
Current company
Role
Deputy General Manager
Location
Dubai, United Arab Emirates
Company size
Who is Arunkumar C? Overview
A concise factual answer block for searchers comparing this professional profile.
Quick answer
Arunkumar C is listed as Deputy General Manager at Sobha Realty, a with 41 employees, based in Dubai, United Arab Emirates. AeroLeads shows a matched LinkedIn profile for Arunkumar C.
Arunkumar C previously worked as Design Manager-Architect at Jacobs and Senior Architect at Design & Architecture Bureau (Dar). Arunkumar C holds Bachelor Of Architecture (Barch), Architecture, 1St Class from B. M. S. College Of Engineering.
Company email context
Email format at Sobha Realty
This section adds company-level context without repeating Arunkumar C's masked contact details.
Sobha Realty
Review company-level records connected to Arunkumar C before choosing the right outreach path.
Profile bio
About Arunkumar C
CURRENT PROFESSION:-DEPUTY-GENERAL MANAGER-DESIGN at SobhaHIGHEST EDUCATION:-Bachelor’s Degree in Architecture 2005
Current workplace
Arunkumar C's current company
Company context helps verify the profile and gives searchers a useful next step.
Sobha Realty
8 roles
Arunkumar C work experience
A career timeline built from the work history available for this profile.

Deputy General Manager

Design Manager-Architect
Ultra Luxury resort with 50 keys of 35-Standard room, 10-One Bed suite and 5-Two bed suite rooms with all supporting and functional spaces with over all built-up area of 41,365 SQ.M. Located at Sindalah island with plot area of 70,040 sq.m. Major involvement and responsible to lead team and develop the drawings in BIM(REVIT) with coordination with Client, Operator, sub- consultants from schematic to tender stage. Conducting regular meetings with client, operator to ensure the smooth sail of the project.
Aug 2022 - Jun 2024

Senior Architect
A). SILICON PARK, Dubai.1. Mixed used development with 250,000 SQ.M of build-up with consisting of residential, office, boutique offices, hotel & Business centre.2. Major involvement in project by leading a team of 10 people and coordinating with all disciplines like structure, MEP, ELV,landscape, etc..and develop drawing from schematic to tender and Issued For Construction drawings,3. Site supervision by playing a lead key role of reviewing technical submittals, reviewing shop drawings, selecting materials, reviewing and giving solutions for RFI’s, foreseeing the problems and resolving.B). SAFA 1 & 2, Dubai.1. Residential towers with G+12 and G+14 buildings consists of studios,1 bHK, 2 bhk, 3bhk and swimming pool with gym.2. Major involvement in project by leading team of 5 people and coordinating with structural, MEP,landscape and develop drawing from schematic drawings to tender drawings.
Jan 2015 - Aug 2022

Architect
A). VVIP Terminal, Bengaluru.1.Total site area of 39,000 sq.ft with builtup area of 14,750 sq.ft.2.A single storey terminal was specially designed for VIP & VVIP.3.VVIP terminal consists of entrance lobby, VIP lounge, Ceremonial lounge, VVIP suite, conference room, meeting room, ante room, security room and with luxuriously spreaded landscape.4.Involved in designing, finalizing spaces requirements, coordinating with stake holders and consultants to fine tune design.5.Developing drawing from schematic to tender and Issued forConstruction drawings, supervising construction stage till final finish. B).T1A (existing terminal expansion). Bengaluru.1.The existing terminal was -7,50,000 sq.ft catering to a max passengers 12 millions/annum the new expansion created with addition area of 16,00,000 sq.ft and catering to a max passengers of 20 millions /annum.2.Major involved in developing the detail design of expansion is on either side of the operating existing terminal by adding 4 grids of 24m & additional East pier for international passengers.3.Adding additional check-in counters, frisking centers, boarding counter, Retail outlets, seating areas and baggage handling area in the entire terminal.4.Coordinating with the different stake holders and consultants for developing Detail drawings, specifications, tender drawings, construction drawings with super vising the construction sites till finishing and handing over.C). Airport plaza, 1. The Airport Plaza consists of a series of one storey high-end retail pavilions surrounding a sunken lower level open courtyard.2. The entire Airport plaza with a carpet area of 60,000 sq.ft,catering to the traffic of meeters & greaters visiting the terminal.3.The courtyard is designed to be tranquil and landscaped with selective trees and a bold, predominantly paved linear stone pattern with outdoor seating taking advantage of the open protection under the overhead tensile canopy.
Aug 2011 - Dec 2014

Architect
A). Proposed Luxury residential tower at chowringhee road, kolkata for Mani group.1. Total construction area of 7,00,000.00 sq.ft . with 1,50,000 sq.ft of parking catering to 430 cars with height of 237 Mts.2. The tower consist of grand entrance lobby + banquet+ 42 levels of Luxury flats of 4000 sq.ft and 5000 sq.ft, ultra luxury duplex and with spectacular pent house on top.3. The state-of-art club house which creates landmark of kolkata.4. The entire structural system is designed in such a manner the columns either will be in central core or to the peripheral (façade) the floor plate inside is free of columns B). Proposed Mixed development at worli for Ackruti city Pvt. Ltd.1. Total construction area been 47,50,000.00 Sq Ft . with height of376.00 Mts i,e 2 basements + 3level of atrium+ 11 podiums+ 2 levels of club house+ 6 level of sky atrium + 70 levels of high end service apartments, which are designed as flexible as the all flats gets it own terrace.2. This projects includes 272 keys of luxury hotel with 2 dedicated basements.3. Office space of 2,00,000 sq.ft with separate entry and exit circulation and dedicated parking.4. High end service apartments includes simplex 3BHK, simplex 4BHK, luxury 5BHK, duplex 4 BHK , duplex 6BHK and luxury 6BHK with service facilities like 5 star hotel with dedicated club house.5. The overall project accommodates 2000 cars parks.C) I.T building at bhandup, Mumbai, M/s Rajesh builder’s1. Total construction area been 9,37,877.00 Sq Ft . with permissible height being 42.5 Mts i,e 2 basements + 3 podiums+ 7 levels of office area which are designed as flexible that can be converted into 4 single office space.2. Facilities been for 5,86,300. Sq Ft of office space with a 600 car parking.
Jul 2007 - Aug 2011

Architect
A) I.T building at C.H.M road, Bangalore for M/s Mantri Developers1. Site with 2 Acres with West facing road, having a large entrance portal with triple height.2. Façade of building is treated with levels of glass(Double Gassing unit) and texture paint to make the building the more efficient.3. Consists of 4 office floors with each divisible in to two smaller office also, each office is of 30,000 sq.ft.B) Embassy Techzone, I.T office at Hinjewadi, pune for M/s Embassy.1. A 70 acre IT development with IT towers, MLCP, training center, amphitheatre, food court and other aminities..2. Façade of building is specially designed jeeping in mind the climatic condition of Pune. Façade is defined with rectangular portal with every two levels is taken in or out which is in default creates shadow on each other and reducing the effective heat gain to the building.3. Entrance few blocks oriented north-south to avoid harsh light & heat.4. Well tackled contour and achieved 2 basement + ground +5 floors. C) Proposed multi-tenanted I.T park at Noida, for M/s Unitech.1. Site was 270m x 390m with area of 12 hectares for an ITdevelopment,2. Design concept of creating shadows on each other was successfully achieved by cutting floors from south-west to north-east and creating the steeping.3. Amenities were creating a visual axis to the design by central plaza which is filled with open air theatre leading with a back drop of signature tower
Jan 2006 - Jun 2007

Junior Architect
Developing drawings and details in coordination with mep and structure teams for below mentioned projects.A. Inmar Hotel at Whitefield, BangaloreB. Office building at coimbatore for M/s Sun Metal & alloys Pvt. Ltd. C. Chandrika Trade Center(Mall) at Bangalore.D. Proposed Gena Apartments at Hennur Road, Bangalore for M/s Gena Enterprises
Feb 2005 - Jan 2006
Team & coworkers
Colleagues at Sobha Realty
Other employees you can reach at sobharealty.com. View company contacts for 41 employees →
AA
 Ahmad Al Moussa
Colleague at Sobha RealtyUnited Arab Emirates
View →
SH
Ahmad Al Moussa
Colleague at Sobha RealtyUnited Arab Emirates
View →
SH
 Suheel Hassan
Colleague at Sobha RealtyDubai, United Arab Emirates
View →
YA
Suheel Hassan
Colleague at Sobha RealtyDubai, United Arab Emirates
View →
YA
 Yazan Asaad
Colleague at Sobha RealtyDubai, United Arab Emirates
View →
MK
Yazan Asaad
Colleague at Sobha RealtyDubai, United Arab Emirates
View →
MK
 Mohammad Kumail
Colleague at Sobha RealtyDubai, United Arab Emirates
View →
SA
Mohammad Kumail
Colleague at Sobha RealtyDubai, United Arab Emirates
View →
SA
 Saif Ali Kondwilkar
Colleague at Sobha RealtyDubai, United Arab Emirates
View →
WC
Saif Ali Kondwilkar
Colleague at Sobha RealtyDubai, United Arab Emirates
View →
WC
 Winshine Chakkaravarthy Be ( C.Eng), Cpbd
Colleague at Sobha RealtyDubai, United Arab Emirates
View →
OT
Winshine Chakkaravarthy Be ( C.Eng), Cpbd
Colleague at Sobha RealtyDubai, United Arab Emirates
View →
OT
 Olamide Timothy Orimogunje
Colleague at Sobha RealtyDubai, United Arab Emirates
View →
KB
Olamide Timothy Orimogunje
Colleague at Sobha RealtyDubai, United Arab Emirates
View →
KB
 Kanishk Burman
Colleague at Sobha RealtyDubai, United Arab Emirates
View →
HS
Kanishk Burman
Colleague at Sobha RealtyDubai, United Arab Emirates
View →
HS
 Harshvardhan Sankhla
Colleague at Sobha RealtyDubai, United Arab Emirates
View →
VR
Harshvardhan Sankhla
Colleague at Sobha RealtyDubai, United Arab Emirates
View →
VR
 Va Riya
Colleague at Sobha RealtyDubai, United Arab Emirates
View →
Va Riya
Colleague at Sobha RealtyDubai, United Arab Emirates
View →
Ahmad Al Moussa
Colleague at Sobha RealtyUnited Arab Emirates
View →
SH
Suheel Hassan
Colleague at Sobha RealtyDubai, United Arab Emirates
View →
YA
Yazan Asaad
Colleague at Sobha RealtyDubai, United Arab Emirates
View →
MK
Mohammad Kumail
Colleague at Sobha RealtyDubai, United Arab Emirates
View →
SA
Saif Ali Kondwilkar
Colleague at Sobha RealtyDubai, United Arab Emirates
View →
WC
Winshine Chakkaravarthy Be ( C.Eng), Cpbd
Colleague at Sobha RealtyDubai, United Arab Emirates
View →
OT
Olamide Timothy Orimogunje
Colleague at Sobha RealtyDubai, United Arab Emirates
View →
KB
Kanishk Burman
Colleague at Sobha RealtyDubai, United Arab Emirates
View →
HS
Harshvardhan Sankhla
Colleague at Sobha RealtyDubai, United Arab Emirates
View →
VR
Va Riya
Colleague at Sobha RealtyDubai, United Arab Emirates
View →
1 education record
Arunkumar C education

FAQ
Frequently asked questions about Arunkumar C
Quick answers generated from the profile data available on this page.
What company does Arunkumar C work for?
Arunkumar C works for Sobha Realty.
What is Arunkumar C's role at Sobha Realty?
Arunkumar C is listed as Deputy General Manager at Sobha Realty.
Where is Arunkumar C based?
Arunkumar C is based in Dubai, United Arab Emirates while working with Sobha Realty.
What companies has Arunkumar C worked for?
Arunkumar C has worked for Sobha Realty, Jacobs, Design & Architecture Bureau (Dar), Bangalore International Airport Ltd, and Architect Hafeez Contractor.
Who are Arunkumar C's colleagues at Sobha Realty?
Arunkumar C's colleagues at Sobha Realty include Ahmad Al Moussa, Suheel Hassan, Yazan Asaad, Mohammad Kumail, and Saif Ali Kondwilkar.
How can I contact Arunkumar C?
You can use AeroLeads to view verified contact signals for Arunkumar C at Sobha Realty, including work email, phone, and LinkedIn data when available.
What schools did Arunkumar C attend?
Arunkumar C holds Bachelor Of Architecture (Barch), Architecture, 1St Class from B. M. S. College Of Engineering.
Find 750M verified contacts
Search by job title, company, industry, location, and seniority. Export verified B2B contact data when you need it.
Start free trialPeople with similar names
Check these profiles if this is not the Arunkumar C you were looking for.
View similar profiles


