
Technical Sustainable Designer
CurrentHigh End Luxury Residential Building Design
Sep 2019 - Present
Please complete the CAPTCHA to continue
A concise factual answer block for searchers comparing this professional profile.
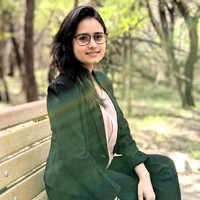
Asmita Dahal is listed as Architect, LEED Green Associate at Melander Architects, Inc., a with 2 employees, based in Hayward, California, United States. AeroLeads shows a matched LinkedIn profile for Asmita Dahal.
Asmita Dahal previously worked as Technical Sustainable Designer at Melander Architects, Inc. and Teaching Assistant at The University Of Texas At Austin School Of Architecture. Asmita Dahal holds Master Of Science In Sustainable Design, Architecture, 3.86 from The University Of Texas At Austin.
This section adds company-level context without repeating Asmita Dahal's masked contact details.
Review company-level records connected to Asmita Dahal before choosing the right outreach path.
•Strong arts and design professional with a Bachelor in Architecture and a Master of Science in Sustainable Design. •+2 years experience in architecture design, building code implementation, and construction supervision. •Strong skills in architecture design, architectural drawings, 3D renderings and energy simulations. •Sound knowledge in energy conservation in building with passive and active solar techniques. •Worked with energy simulation software in the building as well as an urban scale using energy plus, open studio and UMI. •Working on LEED AP BD+C accreditations.
Listed skills include Autocad, Photography, Interior Design, Photoshop, and 30 others.
Company context helps verify the profile and gives searchers a useful next step.
A career timeline built from the work history available for this profile.
San Francisco, California, United States
High End Luxury Residential Building Design

Austin, Texas
Austin, Texas Area
-Working in master planning, schematic design, construction documents, permitting, and construction administration. -Working in various formats and under the supervision of a registered Texas Architect-Create and adapt digital drawings and models, prepare presentation materials, photograph at job sites, and meet with regulatory officials and permitting staff.
119 Central Ave, Elgin, Texas
Worked in preparation of renderings, visualization and construction drawings of proposed arts. Supervised the installation of the designed sculpture at the University of Houston.
Bag Darbar, Sundhara, Kathmandu, Nepal
Different responsibilities: 1. After earthquake 2015, the government hired me for the reconstruction project where my duties were to supervised the implementation of building code and bylaws in the newly constructed building by the earthquake victim. My responsibilities were to give design suggestions, supervised the implementation of the codes, site investigation of already constructed buildings and recommend well designed and well-constructed buildings for the provision of relief to the government. 2. Supervised the retrofit project of two important historical buildings of Kathmandu valley. The first fire brigade building (Neoclassical design) and Bag Darbar (one of the Palace, also neoclassical design) were affected by the earthquake. I prepared the measured drawings of the old fire brigade building and proposed the conceptual design for the new one. Whereas, the private consultant was hired for the retrofit of the bag darbar and I was responsible for the supervision. 3. I was actively working under the department head of the disaster management department and I worked as an architect for the design, construction, and implementation of the disaster management center in each ward. Under my direct supervision, central disaster management center for Kathmandu valley was designed and constructed. I participated in numbers of meetings with local people, ward officer, and higher level officer of Nepal government working for disaster management.
Kathmandu, Nepal
Three residential buildings were conceptualized, designed and constructed in Kathmandu Valley. All of the designs were conceptualized keeping passive solar strategies on a mind. Considering the climate of Kathmandu valley, maximum utilization of the sun in the winter and proper shading during the summer was one of the main priority for the design. Along with that the rain protection and possible rainwater harvesting were done for the gardening propose. The solar panels were installed for the generation of the electricity as well as to heat the water. The core idea of all three residential building was to make building more energy efficient for that area.Projects:1. One story affordable single-family home for a lower income family was designed and supervised for construction. 2. Three and a half story affordable multifamily home in contour land with rental space on the ground floor was designed and supervised for construction. 3. Three and a half story multifamily home for people from Belgium was designed and supervised for construction. The real challenge was to meet their foreign living standard with the culture of Nepal and contemporary architecture keeping sustainability on the mind.Interior Designer Worked from the conceptual phase to the construction phase of interior design of three stories Residential building where the furniture, lighting and false ceiling of a living room, bedrooms and staircase were designed. Along with that, the interior of Bar and Restaurant space at Hetauda was designed and supervised for construction.
Bhatbhatini, Nepal
-Involved in site analysis, conceptual planning and model making and drafted architectural drawings and detail drawings of Hotel Soaltee of two different locations. -Drafted architectural and municipal drawings as well as 3D improvisation and site supervision of Hotel Le-Sherpa and Chhayadevi complex, Thamel, Nepal-Involved in 3D modeling and rendering of Hotel Megauli, Nepal-Involved in physical model making of Lamatar Housing, Nepal

Activities and Societies: -Research Assistant for Prof. Garrison -Teaching Assistant for Prof. Garrison and Prof. Felkner -Working.
Activities and Societies: University Topper for last four semesters -Thesis Topper-Board Member in ACAS-Participated in ARCASIA Jamboree.
Quick answers generated from the profile data available on this page.
Asmita Dahal works for Melander Architects, Inc..
Asmita Dahal is listed as Architect, LEED Green Associate at Melander Architects, Inc..
Asmita Dahal is based in Hayward, California, United States while working with Melander Architects, Inc..
Asmita Dahal has worked for Melander Architects, Inc., The University Of Texas At Austin School Of Architecture, L.M. Holder Iii, Faia, Sawyer Studio Llc, and Kathmandu Metropolitan City Office.
You can use AeroLeads to view verified contact signals for Asmita Dahal at Melander Architects, Inc., including work email, phone, and LinkedIn data when available.
Asmita Dahal holds Master Of Science In Sustainable Design, Architecture, 3.86 from The University Of Texas At Austin.
Asmita Dahal is listed with skills including Autocad, Photography, Interior Design, Photoshop, Lumion, Modelling, Landscape Design, and Prezi.
Search by job title, company, industry, location, and seniority. Export verified B2B contact data when you need it.
Start free trial Search contactsCheck these profiles if this is not the Asmita Dahal you were looking for.