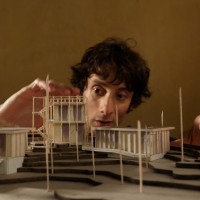
Architectural Model Maker/Cad Draftsman
Current
Cartesiano Studio (Jesus Lopez, Architect)
Worked from architectʼs AutoCAD drawings to independently design and build scale modelsfor client presentations for multiple projects currently under constructionEdited working AutoCAD drawings in Illustrator to create custom object and texturelibraries/standards for vegetation, paths, shadows, line weights, etc. to propose a newvisual style for the architectʼs burgeoning practice
Aug 2020 - Present