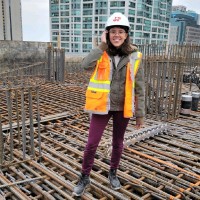
Bim Modeler
Current-Developing construction drawings on AutoCad and Revit software for high-rise buildings, commercial complexes and Town-houses.-Creating 2D/3D drawings for new and existing structures in order to provide better understanding for designs.-Converting architectural drawings into structural plans to go ahead for design while coordinating with structural engineers and architects.
Jul 2016 - Present