
Architect
CurrentCurrently working on the renovation and extension of a high-end residential projects on Waiheke Island
Apr 2021 - Present
Please complete the CAPTCHA to continue
@bosintveld.nl
✓
LinkedIn matched
A concise factual answer block for searchers comparing this professional profile.
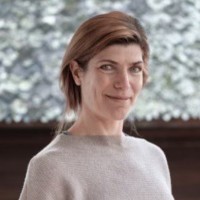
Elana Bos is listed as Architect at NZstudio, based in Auckland, New Zealand. AeroLeads shows a work email signal at bosintveld.nl and a matched LinkedIn profile for Elana Bos.
Elana Bos previously worked as Architect at Stephenson & Turner New Zealand Ltd and Design / Technician at Stack Interiors Ltd. Elana Bos holds Msc., Architecture from Delft University Of Technology.
This section adds company-level context without repeating Elana Bos's masked contact details.
AeroLeads found 1 current-domain work email signal for Elana Bos. Compare company email patterns before reaching out.
I’m passionate about contemporary architecture and creating positive changes in people’s lifestyles. I love immersing myself in the creative process to find the best architectural solutions for every project.I enjoy delivering work that exceeds the client’s expectations as well as pushing boundaries in design quality and intent.I believe our environment should support healthy living, so I make sure to integrate energy-efficient and eco-friendly designs into my work.
Listed skills include Architecture, Urban Design, Sustainable Architecture, Architectural Design, and 19 others.
Company context helps verify the profile and gives searchers a useful next step.
A career timeline built from the work history available for this profile.
Waiheke Island, Auckland, New Zealand
Currently working on the renovation and extension of a high-end residential projects on Waiheke Island

Auckland, New Zealand
At S&T, I collaborated on the interiors of the Aotea - Te Pokapu I Aotea Centre's conference spaces and foyer (Limelight-Whaitakere). My role involved: main contact for clients and consultants; general design development from stage concept design to completion; design reports, project management, -coordination; presentations for clients and local authorities. I also served as the lead designer for the MasterCard AKL's office interior and collaborated on several educational projects.
Auckland, New Zealand
Creating uniquely crafted workplacesMy role within the team was as designer and as technician, from preliminary design to building consent, pricing and construction. Projects involved: Z Energy, Southern Cross, AAI, Methanex, DPI, Iveco and many test-fits

The architecture practice is committed to designing sustainable and contextual contemporary architecture. CONTEMPORARY ARCHITECTUREThe plans respond to new needs with clarity, logic, functionality and spaces to thrive and inspire.The design of homes and buildings demonstrate a new sense of values of ways of living.CONTEXTUAL ARCHITECTUREStrategies and concepts, backed up with an involvement in research, underlie the attitude to both brief and context. Critical… Show more The architecture practice is committed to designing sustainable and contextual contemporary architecture. CONTEMPORARY ARCHITECTUREThe plans respond to new needs with clarity, logic, functionality and spaces to thrive and inspire.The design of homes and buildings demonstrate a new sense of values of ways of living.CONTEXTUAL ARCHITECTUREStrategies and concepts, backed up with an involvement in research, underlie the attitude to both brief and context. Critical analysis of the context and the site-specificity create a unique ‘design imprint’ for each project. By seeking for the core of the matter, the relevance of a project to its context reveals.SUSTAINABLE ARCHITECTUREThe design solutions integrate energy efficient and environmental friendly design to facilitate healthy living conditions.Natural and sustainable materials are used as much as possible, to enjoy a high quality of architecture as well as non-toxic and safe living and working environments.Sustainable design enhances the natural environment for the benefit of all. Show less

Utrecht
Work ranges from new building plans to interventions within old structures.This includes a new work environment for flexible work-spaces, a conversion of a villa into apartments, interior design for a showroom, extensions, a plan for a renovation and transformation of a monumental longhouse farm
Utrecht Area, Netherlands
Work ranged from new buildings to interventions within old structures.
Amsterdam Area, Netherlands
For the large scale project Prénatal Hearts, I was responsible for creating all the technical drawings and details for construction.The building for Prénatal Hearts is situated in Amersfoort, along the highway A1 and makes part of the sound barrier.The Prénatal Hearts building has an area of 15000 m2, divided over 5 floors.It accommodates the large shopping store of Prénatal, the main offices and the studios for product development and consultations for the… Show more For the large scale project Prénatal Hearts, I was responsible for creating all the technical drawings and details for construction.The building for Prénatal Hearts is situated in Amersfoort, along the highway A1 and makes part of the sound barrier.The Prénatal Hearts building has an area of 15000 m2, divided over 5 floors.It accommodates the large shopping store of Prénatal, the main offices and the studios for product development and consultations for the visitors.The shopping store is mainly in the concrete caisson, with on top five timber houses accommodating the studios and office space.The appearance of the houses looks like how a kid draws houses, but scale up.A spacious union is created with the four houses inside the glasshouse, where one can experience the different elements: The concrete caisson, the timber houses and giant glass house. The visitors have access throughout the building. Also I have worked on other projects such as Hannekes Boom, the 'new' restaurant built solely out of recycled building materials. Show less
Minusio, Switzerland
I was responsible for a research project ‘Casa del cinema’. A project to provide a foundation for the Locarno International Film Festival. To connect all activities that gravitates around the audiovisual festivities, to inform its tourism and above all to create a centre of cinema where education, productions, services and the coordination of all audiovisual activities take place.I explored ways for re-use of an old characteristic building for the mixed program and a huge cinema, taking the… Show more I was responsible for a research project ‘Casa del cinema’. A project to provide a foundation for the Locarno International Film Festival. To connect all activities that gravitates around the audiovisual festivities, to inform its tourism and above all to create a centre of cinema where education, productions, services and the coordination of all audiovisual activities take place.I explored ways for re-use of an old characteristic building for the mixed program and a huge cinema, taking the existing structure, accessibility, fire regulations and costs into consideration.To test the feasibility of this site and for re-use of the building for the specific program I have generated a range of possible typologies, revealing the advantages and difficulties for this project.Furthermore I worked on Grandotello, a plan for senior housing and have made artist impressions for other competition entries. Show less

Amsterdam, Netherlands
Here I mainly worked on Europan10 projects. Europan is a biannual competition that aims to bring to the fore Europe’s young architecture and urban design professionals. We won first prize for the site Tallinn in Estonia, with the project Green Cement. We also received honorable mentions for the proposals for Munich and Madrid.


Quick answers generated from the profile data available on this page.
Elana Bos works for NZstudio.
Elana Bos is listed as Architect at NZstudio.
AeroLeads has found 1 work email signal at @bosintveld.nl for Elana Bos at NZstudio.
Elana Bos is based in Auckland, New Zealand while working with NZstudio.
Elana Bos has worked for Nzstudio, Stephenson & Turner New Zealand Ltd, Stack Interiors Ltd, Bos In 'T Veld Architecten, and Elana Bos Architect.
You can use AeroLeads to view verified contact signals for Elana Bos at NZstudio, including work email, phone, and LinkedIn data when available.
Elana Bos holds Msc., Architecture from Delft University Of Technology.
Elana Bos is listed with skills including Architecture, Urban Design, Sustainable Architecture, Architectural Design, Sustainable Design, Architectures, Sketchup, and Autocad.
Search by job title, company, industry, location, and seniority. Export verified B2B contact data when you need it.
Start free trial Search contactsCheck these profiles if this is not the Elana Bos you were looking for.
