AeroLeads people directory · profile
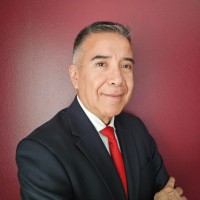
Fernando Lopez Email & Phone Number
CAD and 3D Visualizer | Head of CAD Department
at
THEORY | DESIGN
1 work email found
@theorydesign.com
1 phone found area 076
LinkedIn matched
✓ Verified July 2026
4 data sources
Profile completeness 100%
Current company
Role
CAD and 3D Visualizer | Head of CAD Department
Location
Fort Myers, Florida, United States
Company size
Who is Fernando Lopez? Overview
A concise factual answer block for searchers comparing this professional profile.
Quick answer
Fernando Lopez is listed as CAD and 3D Visualizer | Head of CAD Department at THEORY | DESIGN, a with 19 employees, based in Fort Myers, Florida, United States. AeroLeads shows a work email signal at theorydesign.com, phone signal with area code 076, and a matched LinkedIn profile for Fernando Lopez.
Fernando Lopez previously worked as CAD / 3D Visualizer at Theory | Design and Architecture Consultant at Lopez Architecture. Fernando Lopez holds Bachelor Of Architecture (B.Arch.), Architecture from Universidad Simon Bolivar.
Company email context
Email format at THEORY | DESIGN
This section adds company-level context without repeating Fernando Lopez's masked contact details.
{first}@theorydesign.com
89% confidence
AeroLeads found 1 current-domain work email signal for Fernando Lopez. Compare company email patterns before reaching out.
Profile bio
About Fernando Lopez
Fernando Lopez's design journey began in his childhood in Caracas, Venezuela, and has evolved into a distinguished career spanning over two decades and several continents. His diverse portfolio includes collaborations on international and local award-winning projects, ranging from high-end residences and retail stores to private island eco-resorts and significant urban developments. Known for his strong graphic communication skills and meticulous attention to detail, Fernando consistently delivers projects of exceptional quality.Fernando currently excels as the leader of the CAD Department at Theory Design in Estero, FL. In this prominent role, he collaborates with top-tier Interior Designers on luxury residential projects, bringing a blend of technical precision and creative vision. His collaborative efforts are central to translating complex design concepts into realities, achieving a seamless fusion of aesthetics and functionality.Beyond conventional design approaches, Fernando is actively exploring the integration of Artificial Intelligence technologies. This endeavor reflects his commitment to innovation, aiming to harness AI's potential to introduce new dimensions of creativity and innovation in Interior Design and Architecture. Fernando's career, marked by a rich tapestry of global experiences and a forward-looking approach to technology, continues to evolve, showcasing his dedication to architectural and design excellence in an ever-changing world.Core Qualifications: • Creative hi-end Architectural Design and construction experience.• Managing and coordination of interdisciplinary teams• Self-driven and creative problem-solver. • High performance and sustainable design strategies• Producing detailed and precise documents for construction and production.• Fluent in written and spoken English and Spanish• Extensive experience using BIM as an integral part of the design process.• Proficient in Vectorworks, AutoCAD, SketchUp, QGIS, Bluebeam, Office365 (Word, Excel, Powerpoint), Photoshop, Illustrator, and InDesign.• AI applied in Design
Listed skills include Sketchup, Hand Drawing, Autocad, Digital Photography, and 28 others.
Current workplace
Fernando Lopez's current company
Company context helps verify the profile and gives searchers a useful next step.
Theory | Design
13 roles · 25 years
Fernando Lopez work experience
A career timeline built from the work history available for this profile.
Cad / 3D Visualizer
Architecture Consultant
Lopez Architecture

Architectural Designer
Straticon is a full-service construction firm with 30+ year history and 280+ completed projects worth over $2 Billion dollars, with specialization in hospitality, multi-family, resorts, country clubs, marinas, commercial, and retail construction.DUTIESConcept Design, 3D visualizations, and presentations for high-end residential, offices, and marina projects.ACHIEVEMENTS• Straticon new HQ offices (8196.8 sqft), interior design. Completed• Design and coordination of a 165 Ft Superyacht Interior Revamp. 3 Rugs designed (1220 SqFT), upholstery of 91 items using 45+ of selected fine fabrics.• Conceptual and Schematic Design of a 4498 sqft house in Spanish River, Boca Raton, FL.• Remodeling of two houses in the exclusive Royal Palm Yacht Country Club, Boca Raton, FL.• Remodeling of a 10.600 sqft waterfront house in Seawall’s Point, FL.• Concept for a Marina for 586 boats (wet-slips/dry-racks), Restaurant/Bar, Self-storage, Captains Club. Stuart, FL. (in-construction)
Oct 2019 - Jun 2022
Senior Architect / Cad Manager
Cresolus S.A.
Boutique Architecture & Construction firm (3-5 Architects). DUTIES• Design sustainable and energy-efficient projects (Private Residencies, Eco-Resorts, and National Parks facilities) in Central America, Central Africa, and the US.• Design and produce technical documents and presentations for all design phases• Design and oversight the production of furniture pieces.• Produce Land Development and construction cost estimations.• Buildings surveying for restoring plans.• Coordinating with suppliers, laborers, engineers, and other people related to the project.• CAD / BIM / GIS CoordinatorACHIEVEMENTS:• Contributed substantially to define key concepts and strategies for The Akanda’s Masterplan project that was honored with the APA National Planning Achievement Award in 2016. • Reduced 90% the firm time and expenses associated with land-surveying studies and grading design to start offering a highly rentable (+$100,000 / Year) in-house land-consultant service. • Led the firm’s first project with a budget of over 3M and 11044 sqft of construction.• Designed an iconographic and practical green-roof-system used to define the buildings aesthetic language for National Parks in Panama and Gabon.• Successfully produced and organized, without an additional documenting team, full sets of detailed architectural CDs, covering project sizes from tiny-houses to complex institutional projects.• Coordinated work with GC, engineers and other consultants in Belize, France, and the US.• Produced Construction Manuals with step-by-step illustrated instructions. These documents enabled the building construction by non-skilled workers, in remote access areas of Gabon.• Had the initiative to learn GIS by myself to check property boundaries plans (from azimuth and distance charts), define buildable areas and design/construction strategies, produce extensive site analysis, land surveys, maps, stakeout plans, and digital elevation models (DEM).• Mentored less experienced staff
Dec 2011 - May 2019
Architect
Freelance
APRIL 2-28, 2013 ‘Next to Normal’ Musical - Set Design. Teatro En Circulo. Panama / BuiltScenography design of the Play 'Next to Normal', Nominated as Best Play, 'Premios Escena' 2013.APRIL 20, 2011 – MAY 30, 2011Banesco Tower - New Emergency Exits. Urb. El Rosal. Caracas. Venezuela / BuiltDesign and Renovation of the facade and exterior areas of a 24 story bank tower to implement evacuation system according to the Venezuelan standards and NPFA code. This included: Design of new emergency exit and circulations, exterior stairs, generators area, transfer room, Landscaping, and Access Control System.2007 - 2010 Hacienda Santa Teresa’s Rums brand (Gran Reserva, Selecto, 1796, Araku, and Orange Rum). Caracas. Venezuela / Produced and Build.Interior Design Retail Architecture and itinerants installations to be used in exclusive promotional events in selected locations; Furniture design of End-Caps, Bars, Mini-bars, Portable Displays, and shelters.FEBRUARY - JULY, 2003 Wetter family - Apartment Revamp Project. Santa Fe. Caracas. Venezuela / CompletedRevamp project for an apartment of 300 square meters: spaces layout, finishes, terrace covering, benches, grill, bar, garden, kitchen, and bathrooms. Detail engineering and supervision of the execution of works and installations.JULY. 2002Historic downtown Facades restoration. Sublette Ave. La Guaira. Vargas State. VenezuelaDesign of the color composition for the restoration of facades of historic houses and buildings of the XVIII century, which were severely damaged by floods and mudslides on December 1999.
2002 - 2013
~11 yrs
Founder - Ceo
Watch A Frog
Creative consultant services firm which combined multiples disciplines such as advertising, Information technologies, graphic design, industrial design, company identity, and architecture, to create a unique design solution approach. Clients: UNESCO, BANESCO Universal Bank, Supreme Tribunal of Justice (TSJ), D-Linea Films, McDonald’s, among others.ACHIEVEMENTS• Data processing for international institutions and production of easy-distributable document systems to deliver in seminaries, curses, and conferences around the world.• Established, led, and positioned a profitable company the Venezuelan competitive market.
Jan 2003 - Dec 2011
Architect
Boca Proyectos, Ca.
• Architect for private residences and retail stores.• Designing of constructive details and technical specifications (wood, concrete, steel)• Construction documents and drawings 2D/3D. (AutoCAD, Sketchup)• Construction oversight.ACHIEVEMENTSCollaborated in design and construction oversight of recognized international brands retail stores.Levi Strauss & Co, Retail Stores:• Las Virtudes Mall. Punto Fijo. Estado Falcón.• Sambil Mall. Maracaibo. Estado Zulia• Buenaventura Mall. Acarigua. Estado Portuguesa• La Vela Mall. Porlamar. Estado Nueva Esparta• Sambil Mall. Paraguaná. Punto Fijo. Estado Falcón"Crepes and Waffles" Restrooms revamp project. Sambil Mall. Caracas."Bon Appétit Café" Kiosk". Centro de Arte Los Galpones". Los Chorros. CaracasSony Style Store's Home Theater Showroom. Area 10.45 m2. Sony Style Store. Sambil Mall. Barquisimeto. Estado Lara.
Mar 2009 - Mar 2010
Architectural Inspector
Marianela Montero Cadíz, Architecture & Urbanism
• Assuring compliance with contract documents and specifications• Ensuring construction contractor procedures and materials follow specifications and quality standards.• Enforcing the national construction code.• Checking quantity and quality of works.• Preparing monthly reports.• Checking compliance of safety regulationsPROJECT :Fundación Gran Mariscal de Ayacucho (FUNDAYACUCHO). Building Restoration. Project. La Urbina. Caracas. Venezuela
Jul 2008 - Dec 2008
Architect
Engineering Department. Ministry Of Foreign Affairs. Government Of Bolivarian Republic Of Venezuela
• Leader Architect for institutional facilities.• Projects oversight: progress tracking, weekly reports• Supervising projects: inspecting works, coordinate, contractors, deadlines, progress reporting.• Coordination with other non-design professionals (consultants) and other government institutions and departments (Ministry for Lands and Agriculture, Ministry for Education, Army and local government officers)• Coordination for documents production and CAD drawings. (AutoCAD)• Cost Estimations.• Site AnalysisPROJECTS:Latin-American Agro-ecological Institute “Paulo Freire” (IALA) Master Plan. (1000 students)Area 5.5 ha., Hacienda “La Marquesena”. Boconoito. Barinas State.“Simon Rodriguez” Library Architecture Project, supervision / CompletedArea 314 m2. Ciudad Deportiva “Antonio José de Sucre”. Barinas. Estado Barinas.Ciudad Deportiva’s Dining-Hall Revamp Project / CompletedArea 445 m2. Ciudad Deportiva “Antonio José de Sucre”. Barinas. Estado Barinas.Students Dormitories, Repairs Project / CompletedCuidad Deportiva “Antonio José de Sucre”. Barinas. Estado Barinas.
Feb 2007 - Nov 2007
Architect
Viadico / Arquiarea
• Design of public spaces, urban Equipment and Furnishings• Presentations and community speeches. • Coordination with other architecture offices with projects in the area and other non-design professionals and consultants.•Technical Assistance for housing buildings restoration• Monitoring, progress tracking, analyzing, and reporting on activities, results, and recommendations relating to the project execution.• Inspection Coordination.• Design of Maintenance Manual.PROJECTS:• “Rufino Blanco Bombona”, Technologic Institute Architecture Project. Carrizales, Edo Miranda. • “Pariata” Community Restoration Project. Catia La Mar, Edo Vargas. • “10 de Marzo” Community Restoration Project. Catia La Mar, Edo Vargas. • “Conjunto Residencial Marapa” Architecture Project. Catia La Mar, Edo Vargas. • “Guaracarumbo” Community Restoration Project. Catia La Mar, Edo Vargas. • “Romulo Gallegos” Community Restoration Project. Catia La Mar, Edo Vargas. • Petare-Guarenas Road Restoration Urban Project. Designing the public space for 3.4 Km of highway that composes the limits and urban-facade of the largest “Barrio” of Caracas, Petare.
Feb 2004 - Jan 2007
Junior Architect
Estudio Profesional De Arquitectura
‘Barrios’ (Informal Settlements) Physical Upgrading and Private residences revamp projects.• Coordination of a team of engineers and consultants. • Analyzing of the urban equipment and structure to generate a macro-plan of strategic actions for rehabilitation, including: proposal of new roads, vehicular and walk connections, study of precarious access areas; infrastructure plan, location of possible areas for urban equipment and substitution-housings, coordinating evaluations and inventory of houses in unstable areas, public utilities studying. Identifying problems and opportunities. • Communicational aspect: exhibitions and round-tables with the affected communities.• Architectural design and details engineering for a penthouse revamp project; PROJECTS: • “Barrio Ojo de Agua” and “Barrio Tacagua” Urban Restoration Projects. Edo. Miranda. Caracas.Projects exhibited in La Biennale di Venezia, 50th edition, “Estructuras de Supervivencia” (2003)• D’Ambrosio Family - Pent-House revamp Project / Completed. Altamira, Caracas
Jan 2001 - Jan 2002
Research Assistant
Regional And Urban Studies Institute (Ieru) Of The Simon Bolivar University (Usb)
Determining structures of historical and patrimonial value for the collective memory; through analysis, site observation and contact with communities. Checking physical and structural conditions of buildings of possible historical or cultural value for their rescue and conservation. Inventorying, using databases, plans drawing and sketches.PROJECTS:• “La Guaira, Historical and Cultural Patrimony Inventory”. La Guaira. Estado Vargas.• “La Guaira Historical Downtown Restoration, Feasibility Study”. La Guaira. Estado Vargas.
Jan 1997 - May 1998
Team & coworkers
Colleagues at THEORY | DESIGN
Other employees you can reach at theorydesign.com. View company contacts for 19 employees →
CC
 Cele Cornejo
Colleague at Theory | DesignEstero, Florida, United States
View →
DS
Cele Cornejo
Colleague at Theory | DesignEstero, Florida, United States
View →
DS
 Deana Skelly, Asid, Ncidq
Colleague at Theory | DesignUnited States
View →
HB
Deana Skelly, Asid, Ncidq
Colleague at Theory | DesignUnited States
View →
HB
 Hailey Burkhardt, Ncidq
Colleague at Theory | DesignEstero, Florida, United States
View →
BF
Hailey Burkhardt, Ncidq
Colleague at Theory | DesignEstero, Florida, United States
View →
BF
 Bailey Flaherty
Colleague at Theory | DesignFort Myers, Florida, United States
View →
PM
Bailey Flaherty
Colleague at Theory | DesignFort Myers, Florida, United States
View →
PM
 Paula Myette
Colleague at Theory | DesignFort Myers, Florida, United States
View →
KP
Paula Myette
Colleague at Theory | DesignFort Myers, Florida, United States
View →
KP
 Katie Penn
Colleague at Theory | DesignFort Myers, Florida, United States
View →
SB
Katie Penn
Colleague at Theory | DesignFort Myers, Florida, United States
View →
SB
 Stacey Bennington
Colleague at Theory | DesignFort Myers, Florida, United States
View →
HN
Stacey Bennington
Colleague at Theory | DesignFort Myers, Florida, United States
View →
HN
 Hristina Nikolovska
Colleague at Theory | DesignBonita Springs, Florida, United States
View →
AP
Hristina Nikolovska
Colleague at Theory | DesignBonita Springs, Florida, United States
View →
AP
 Alex Perez
Colleague at Theory | DesignUnited States
View →
MW
Alex Perez
Colleague at Theory | DesignUnited States
View →
MW
 Michele Woodman
Colleague at Theory | DesignFort Myers, Florida, United States
View →
Michele Woodman
Colleague at Theory | DesignFort Myers, Florida, United States
View →
Cele Cornejo
Colleague at Theory | DesignEstero, Florida, United States
View →
DS
Deana Skelly, Asid, Ncidq
Colleague at Theory | DesignUnited States
View →
HB
Hailey Burkhardt, Ncidq
Colleague at Theory | DesignEstero, Florida, United States
View →
BF
Bailey Flaherty
Colleague at Theory | DesignFort Myers, Florida, United States
View →
PM
Paula Myette
Colleague at Theory | DesignFort Myers, Florida, United States
View →
KP
Katie Penn
Colleague at Theory | DesignFort Myers, Florida, United States
View →
SB
Stacey Bennington
Colleague at Theory | DesignFort Myers, Florida, United States
View →
HN
Hristina Nikolovska
Colleague at Theory | DesignBonita Springs, Florida, United States
View →
AP
Alex Perez
Colleague at Theory | DesignUnited States
View →
MW
Michele Woodman
Colleague at Theory | DesignFort Myers, Florida, United States
View →
3 education records
Fernando Lopez education

Bachelor Of Architecture (B.Arch.), Architecture
Bachelor Of Mathematics (B.Math.), Pure Mathematics
Bachelor Of Science (B.S.)
Santo Tomas De Villanueva
FAQ
Frequently asked questions about Fernando Lopez
Quick answers generated from the profile data available on this page.
What company does Fernando Lopez work for?
Fernando Lopez works for THEORY | DESIGN.
What is Fernando Lopez's role at THEORY | DESIGN?
Fernando Lopez is listed as CAD and 3D Visualizer | Head of CAD Department at THEORY | DESIGN.
What is Fernando Lopez's email address?
AeroLeads has found 1 work email signal at @theorydesign.com for Fernando Lopez at THEORY | DESIGN.
What is Fernando Lopez's phone number?
AeroLeads has found 1 phone signal(s) with area code 076 for Fernando Lopez at THEORY | DESIGN.
Where is Fernando Lopez based?
Fernando Lopez is based in Fort Myers, Florida, United States while working with THEORY | DESIGN.
What companies has Fernando Lopez worked for?
Fernando Lopez has worked for Theory | Design, Lopez Architecture, Straticon Construction, Cresolus S.A., and Freelance.
Who are Fernando Lopez's colleagues at THEORY | DESIGN?
Fernando Lopez's colleagues at THEORY | DESIGN include Cele Cornejo, Deana Skelly, Asid, Ncidq, Hailey Burkhardt, Ncidq, Bailey Flaherty, and Paula Myette.
How can I contact Fernando Lopez?
You can use AeroLeads to view verified contact signals for Fernando Lopez at THEORY | DESIGN, including work email, phone, and LinkedIn data when available.
What schools did Fernando Lopez attend?
Fernando Lopez holds Bachelor Of Architecture (B.Arch.), Architecture from Universidad Simon Bolivar.
What skills is Fernando Lopez known for?
Fernando Lopez is listed with skills including Sketchup, Hand Drawing, Autocad, Digital Photography, Photoshop, Illustrator, Vectorworks, and Woodworking.
Find 750M verified contacts
Search by job title, company, industry, location, and seniority. Export verified B2B contact data when you need it.
Start free trialPeople with similar names
Check these profiles if this is not the Fernando Lopez you were looking for.
View similar profiles