

AeroLeads people directory · profile
Joao Douglas Ramos Email & Phone Number
Architect - Arquiteto
at
Docapesca - Portos e Lotas, S.A.
LinkedIn matched
✓ Verified July 2026
3 data sources
Profile completeness 100%
Current company
Role
Architect - Arquiteto
Location
Seixal, Setúbal, Portugal
Who is Joao Douglas Ramos? Overview
A concise factual answer block for searchers comparing this professional profile.
Quick answer
Joao Douglas Ramos is listed as Architect - Arquiteto at Docapesca - Portos e Lotas, S.A., based in Seixal, Setúbal, Portugal. AeroLeads shows a matched LinkedIn profile for Joao Douglas Ramos.
Joao Douglas Ramos previously worked as Arquiteto e Promotor Comercial at W7 and Assessor projeto at Bcm Portugal Sa. Joao Douglas Ramos holds Master Of Architecture (M.Arch.), Architecture from Bond University.
Company email context
Email format at Docapesca - Portos e Lotas, S.A.
This section adds company-level context without repeating Joao Douglas Ramos's masked contact details.
Docapesca - Portos e Lotas, S.A.
Review company-level records connected to Joao Douglas Ramos before choosing the right outreach path.
Profile bio
About Joao Douglas Ramos
Owing to the strong academic background, I have successfully accomplished several planning and construction projects during my 19 year career as a Portuguese Architect and 3 years as a Graduated Architect in Australia. In several cases I had to work closely with the main builders and the authorities, not only designing functional and sustainable buildings but also ensuring clients excellent living environments. Acting as team leader enabled me to develop my professional skills also in leadership and communication as I was responsible for safeguarding clients’ ideal concepts, distributing and coordinating project assignments, assessing builders’ performance and reducing costs wherever possible by maintaining high standard of service and building sustainability.
Listed skills include Powerpoint, Html, Project Management, Budgets, and 25 others.
Current workplace
Joao Douglas Ramos's current company
Company context helps verify the profile and gives searchers a useful next step.
Docapesca - Portos E Lotas, S.A.
AeroLeads page
15 roles · 26 years
Joao Douglas Ramos work experience
A career timeline built from the work history available for this profile.

Architect - Arquiteto

Arquiteto E Promotor Comercial
Jan 2021 - May 2021
Assessor Projeto
Bcm Portugal Sa
Desenvolvi Projetos para remodelação de apartamentos e moradias quer parcialmente ou na totalidade. Efetuei orçamentos detalhados e acompanhamento para escolha de materiais e em obra. Assegurei a fiscalização de obra em parceria com os instaladores com vista a satisfação do cliente numa perspetiva de conceito chave na mão.
Jun 2018 - Dec 2020
Architect
João Douglas Ramos, Arquiteto
Own Practice in Build and Construct solutions and management.
Jul 2017 - Jul 2018
Bim Manager And Architectural Consultant
Funcky Little Shack
Sep 2017 - Jun 2018

Graduate Architect
Nov 2016 - Jun 2017

Graduate Architect
Jun 2016 - Nov 2016

Graduate Architect
Duties:- Developed as a team member all kind of documentation for several MPI projects, includingDesign development, documentation & building approvals.- Developed construction details & documentation for several MPI projects- Created and developed parametric elements in Revit & Rhino Grasshopper
Sep 2015 - Jun 2016
Internship
Miihome
I had the chance to collaborate in few Miihome public tender proposals as well as to develop as a team member solutions for the detail/construction phase of some ongoing construction projects.
Jun 2015 - Aug 2015
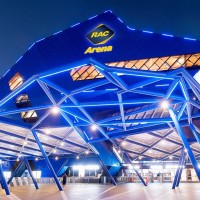
Corporate Suite Attendant Senior
Duties:- Responsible for providing exceptional hospitality to all suite holders for all events hosted atWest Venue (Perth Arena) and the completion of opening and closing duties assigned by theSuites and Catering Manager; - Responsible for performing proper Customer Service and ensure prompt and friendly service; - Set up suite with clean linen, cutlery, crockery and glasses; - Talk to guests about the menu and drinks and recommend combinations; - Serve food, soft drinks and alcohol; - Make up final consumption order; - Clear suite and return dishes and cutlery to the food runners.
Nov 2012 - Mar 2014
Senior Architect
Joao Douglas Ramos, Architect
Duties:- Architectural project development and Interior Design- Building Information Modeling Conceptualisation- Contract administration, monitoring of construction and project management- Coordination of technical documentation prepared by others as appropriate and without limitation (consulting engineers, landscape architects and other specialist consultants)- Calculating and estimating material costs and ensuring finished works are within specifications, regulations and contract provisions - Specifications and detailed drawingsProjects:(Architectural Design, Public Tender)- Upgrading of the existing building for the new Social Training Center, Benfica, Client Santa Casa de Misericordia de Lisboa- Upgrading of the existing building for the new social center, Nossa Senhora da Pena, Lisbon, Client Santa Casa de Misericordia de Lisboa- Upgrading of the existing building for the new Social Center , St. Bonaventure, Lisbon, Client Santa Casa de Misericordia de Lisboa(Architectural Design) - Reconstruction of single family house in Alentejo, Portuguese Popular Architecture, Seda, Alter do Chão, Portugal- Reconstruction of Alentejo houses, Portuguese Popular Architecture, São Luis, Odemira, Portugal- Reconstruction of single family house in Alentejo, Portuguese Popular Architecture, Ermida, Santiago de Cacém, Portugal- Tourist Development, 10 Apartments, Castro Daire, PortugalAchievements:- Coordinated and implemented procedures to save costs by doing the connection with the planning and the design, before any construction, enlargement, conservation, restoration or alteration of a building or group of buildings- Increased productivity and reporting accuracy by implementing new Information Systems and updating work procedures- Improved Team efficiency through Training in BIM concept environment
Jun 2008 - Jun 2012
Architect
Aren - Associated Portuguese Architects And Engineers
Duties:- General Architectural and Interior Design- Coordination of technical documentation prepared by others as appropriate and without limitation (consulting engineers, landscape architects and other specialist consultants)- Calculating and estimating material costs and ensuring finished works are within specifications, regulations and contract provisions - Interpreting plans, regulations and codes of practice - Preparing preliminary sketches, working drawings and specifications - Preparing, editing and revising plans, maps, charts and drawings - Inspecting work and materials for compliance with specifications, regulations and standards - Performing routine computations and plotting preliminary dataProjects:- Family House, Charneca Caparica, Almada, Portugal- Family House, Verdizela, Seixal, Portugal- Centre for Social Activities (Feasibility), Miratejo, Seixal, Portugal- Family House villa, Charneca Caparica, Almada, Portugal- Family House villa, Verdizela, Seixal, Portugal- Veterinary Clinic 'Fenix', Cruz de Pau, Portugal- Coffee House/Snack Bar 'four seasons', Charneca Caparica, Almada, Portugal- Coffee House/Patisserie 'Charme', Corroios, Seixal, Portugal- Restaurant 'Sany', Cruz de pau, Seixal, Portugal- Restaurant 'As Sofias', Corroios, Seixal, PortugalAchievements:- Developed and implemented procedures resulting in reducing 20% the costs in construction by doing direct contract administration, monitoring of construction and project management- Increased productivity and reporting accuracy by implementing new Information Systems and updating work procedures- Improved Team efficiency through Training in BIM concept environment
Nov 2004 - Jun 2008
Junior Architect
Globalvia, Consultores De Engenharia, Sa
Duties:- Urban Team Development Solutions in 2D Artwork- 3D Modeling Studies- Consultant and Support to legislation queries, Master Plans, regional development plans- Urban design, provision of preliminary studies, design, models, drawings, specifications and technical documentation- Preparing preliminary sketches, working drawings and specifications - Preparing, editing and revising plans, maps, charts and drawings - Performing routine computations and plotting preliminary dataProjects:(Feasibility Studies)- Third Tagus Crossing , Chelas - Barreiro, Lisbon, Portugal- Accessibility for the Third Crossing Tagus in the National, Regional and Local Review, Lisbon, Portugal(Engineering Design)- Light Rail project, in the South Bank of the Tagus River - Sections 1, 3, 5 and 6 - Office Metro Sul do Tejo, Almada, Portugal- Sr. Roubado Rail Interface - Phase 3, Lisbon, PortugalAchievements:- Developed and implemented roads and rail tracks using short 3D modeling animated movies and BIM techniques, resulting in reducing costs and quick identification of improvement-needed detail areas- Improved Team efficiency through Training in BIM concept environment- Public Tender Team winning design 'Light Rail project , Sections 1, 3, 5 and 6'
Apr 2002 - Jul 2004
Draftsperson
Brisatel
2001 - 2002
~1 yr
12 education records
Joao Douglas Ramos education

Master Of Architecture (M.Arch.), Architecture
Diploma Of Management, Management
Cambridge International College Perth
Certificate Iv, Project Management
West Australian Institute Of Further Studies
Certificate Of Achievement, Intensive Business English Course
Kaplan International College Perth
Certificate Of Achievement, Intensive Ielts Preparation
Kaplan International College Perth
Certified Training, Autocad 3D
A-Pr Consultores Associados
Diploma, Multimedia And Webdesign
Centro Interdisciplinar De Estudos Económicos
Certified Trainer, 3D Modelling And Webdesign
Instituto Português De Formação / Portuguese Institute Of Vocational Training
Professional Development Program, Local Planning
Ordem Dos Arquitectos / Portuguese Architects Association
Professional Development Program, Regional And Local Planning
Ordem Dos Arquitectos / Portuguese Architects Association
Professional Development Program, Introduction To Urban Planning
Ordem Dos Arquitectos / Portuguese Architects Association
Bachelor Of Architecture (Barch), Architecture
Universidade Moderna De Lisboa
FAQ
Frequently asked questions about Joao Douglas Ramos
Quick answers generated from the profile data available on this page.
What company does Joao Douglas Ramos work for?
Joao Douglas Ramos works for Docapesca - Portos e Lotas, S.A..
What is Joao Douglas Ramos's role at Docapesca - Portos e Lotas, S.A.?
Joao Douglas Ramos is listed as Architect - Arquiteto at Docapesca - Portos e Lotas, S.A..
Where is Joao Douglas Ramos based?
Joao Douglas Ramos is based in Seixal, Setúbal, Portugal while working with Docapesca - Portos e Lotas, S.A..
What companies has Joao Douglas Ramos worked for?
Joao Douglas Ramos has worked for Docapesca - Portos E Lotas, S.A., W7, Bcm Portugal Sa, João Douglas Ramos, Arquiteto, and Funcky Little Shack.
How can I contact Joao Douglas Ramos?
You can use AeroLeads to view verified contact signals for Joao Douglas Ramos at Docapesca - Portos e Lotas, S.A., including work email, phone, and LinkedIn data when available.
What schools did Joao Douglas Ramos attend?
Joao Douglas Ramos holds Master Of Architecture (M.Arch.), Architecture from Bond University.
What skills is Joao Douglas Ramos known for?
Joao Douglas Ramos is listed with skills including Powerpoint, Html, Project Management, Budgets, Event Planning, Windows, Autocad, and Project Planning.
Find 750M verified contacts
Search by job title, company, industry, location, and seniority. Export verified B2B contact data when you need it.
Start free trial