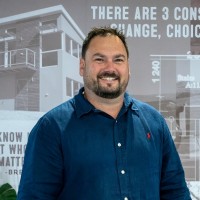
Associate - Structural Engineering
Current
Jul 2017 - Present
Please complete the CAPTCHA to continue

@fosterandpartners.com
✓
LinkedIn matched
A concise factual answer block for searchers comparing this professional profile.
Nathan Langdon is listed as Associate - Structural Engineering at Foster + Partners, a with 1562 employees, based in United Kingdom. AeroLeads shows a work email signal at fosterandpartners.com and a matched LinkedIn profile for Nathan Langdon.
Nathan Langdon previously worked as Associate at Wsp and Project Engineer at Tipping Mar. Nathan Langdon holds Bachelor Of Science (Bs), Civil Engineering from University Of California, Berkeley.
This section adds company-level context without repeating Nathan Langdon's masked contact details.
AeroLeads found 1 current-domain work email signal for Nathan Langdon. Compare company email patterns before reaching out.
Nathan is a structural engineer at Foster + Partners managing the design and construction of world-class buildings. His work embraces integrated design and demonstrates how collaboration can drive the most architecturally progressive buildings. From seismic design in California, Japan, India and UAE, to designing over 2,500,000 sq. ft. of high-rise space in New York City, Nathan’s experience in complex geometry and creative approach has enabled him to deliver structural building designs around the world.
Listed skills include Earthquake Engineering, Modular Design And Construction, Straw Bale, Wood, and 15 others.
Company context helps verify the profile and gives searchers a useful next step.
A career timeline built from the work history available for this profile.

Greater New York City Area
• Managed design of 9 New York City towers- over 2 ½ million sq. ft. • Delivered organized management, analysis supervision and design production to several of WSP’s most high-profile, structurally-demanding and client-sensitive projects.• Led and supervised teams of design engineers, BIM modelers and drafters to produce construction documents. • Trained engineers in concrete slab design, high-rise gravity systems & foundation analysis.Selection of key… Show more • Managed design of 9 New York City towers- over 2 ½ million sq. ft. • Delivered organized management, analysis supervision and design production to several of WSP’s most high-profile, structurally-demanding and client-sensitive projects.• Led and supervised teams of design engineers, BIM modelers and drafters to produce construction documents. • Trained engineers in concrete slab design, high-rise gravity systems & foundation analysis.Selection of key projects:• Steinway/111 57th St - Led design of slabs and columns for 1430ft tall, 55ft wide residential building. The building will be the most slender building in the world (1:26).• 45 Park Place - Managed design and construction administration for 650ft residential tower• 626 1st Ave - Managed design and construction administration of two 450ft leaning residential towers and the 100ft long 4 story bridge between them.• 239 Tenth Ave – project manager and collaborative designer for aggressive 12-story Highline residential building and gallery space.• Dream Hotel Times Square – project manager for elaborate hotel, restaurants and rooftop club.• Watermark Court Square - 150,000 GSF, 28 story residential tower in Long Island City. Structurally Topped Out July 2016.• 415 Redhook Lane - 120,000 GSF Residential building in Downtown Brooklyn. Structurally Topped out in July 2016. Show less

San Francisco Bay Area
• Delivered high-quality drawings, calculation reports, and construction specification documents from schematics through construction of existing buildings and new structures.• Analysed, designed and detailed concrete shear walls, moment frames, steel buckling restrained braces (BRBs) and cantilever columns for one of the most destructive seismic regions in the world.• Responsible for turning around over-budget and behind-schedule designs into profitable, well-executed… Show more • Delivered high-quality drawings, calculation reports, and construction specification documents from schematics through construction of existing buildings and new structures.• Analysed, designed and detailed concrete shear walls, moment frames, steel buckling restrained braces (BRBs) and cantilever columns for one of the most destructive seismic regions in the world.• Responsible for turning around over-budget and behind-schedule designs into profitable, well-executed projects.• Developed academic research protocol to test innovative and sustainable building materials.• Collaborated with clients, architects and contractors using building information modelling (BIM) of multiple platforms. • Attained experience in achieving environmental standards (6 LEED Platinum, 3 net-zero energy buildings).• Gained substantial familiarity with green-building materials: living roofs, low-emission concrete; FSC and recycled lumber; recycled steel; straw bale; rainwater collection; solar panels and rammed earth.• Praised by contractors for comprehensive and responsive construction administration.• Led intra-office educational program to promote the sharing of skills, knowledge and quality among firm colleagues. Trained young engineers on technical design and drafting standards.Selection of key projects:• Led design of high-performance school that was given Best K-12 Education Award by ENR.• Designed 23 unit, 4-story urban infill modular apartment building that was erected in 4 days.• Collaborator and designer in lean construction optimization of 17-story medical office building.• Lead engineer of 31,000sq ft (2,900 sq m) retail building requiring creative engineering to produce wood/steel columns fabricated to mimic full scale trees. Show less
San Francisco Bay Area
Refer to collective work experience at Tipping Mar above.

London, United Kingdom
• Evaluated 19th century masonry buildings to be gutted and rebuilt into homes through wall removal, historical preservation, new lateral systems and complex construction sequencing.• Detailed concrete reinforcement drawings and bending/cut-off schedules for fabrication. • Designed timber, steel, concrete and composite elements in metric and to British Standards.• Performed analysis calculations and detailing for glass balustrades and elevated glass floor… Show more • Evaluated 19th century masonry buildings to be gutted and rebuilt into homes through wall removal, historical preservation, new lateral systems and complex construction sequencing.• Detailed concrete reinforcement drawings and bending/cut-off schedules for fabrication. • Designed timber, steel, concrete and composite elements in metric and to British Standards.• Performed analysis calculations and detailing for glass balustrades and elevated glass floor panels.• Designed green oak frames and mortis and tenon joints for barn conversion. • Maintained financial records, created invoices and billed 25 clients monthly. Show less

Other employees you can reach at fosterandpartners.com. View company contacts for 1562 employees →
 Marcin Kosicki
Colleague at Foster + PartnersLondon, England, United Kingdom
View →
KN
Marcin Kosicki
Colleague at Foster + PartnersLondon, England, United Kingdom
View →
KN
 Kamran Nayyer
Colleague at Foster + PartnersLondon, England, United Kingdom
View →
CM
Kamran Nayyer
Colleague at Foster + PartnersLondon, England, United Kingdom
View →
CM
 Cristina Manta
Colleague at Foster + PartnersGreater London, England, United Kingdom
View →
AO
Cristina Manta
Colleague at Foster + PartnersGreater London, England, United Kingdom
View →
AO
 Alistair Orchard-Mitchell
Colleague at Foster + PartnersLondon, England, United Kingdom
View →
VS
Alistair Orchard-Mitchell
Colleague at Foster + PartnersLondon, England, United Kingdom
View →
VS
 Vladimir Shukhov
Colleague at Foster + PartnersLondon, England, United Kingdom
View →
IF
Vladimir Shukhov
Colleague at Foster + PartnersLondon, England, United Kingdom
View →
IF
 Iris Feng
Colleague at Foster + PartnersCanada
View →
RM
Iris Feng
Colleague at Foster + PartnersCanada
View →
RM
 Richard Macey
Colleague at Foster + PartnersLondon, England, United Kingdom
View →
CM
Richard Macey
Colleague at Foster + PartnersLondon, England, United Kingdom
View →
CM
 Cheuk Ming Ng, Leed Ap Bdc
Colleague at Foster + PartnersSan Leandro, California, United States
View →
LD
Cheuk Ming Ng, Leed Ap Bdc
Colleague at Foster + PartnersSan Leandro, California, United States
View →
LD
 Lindsay Duncan
Colleague at Foster + PartnersLondon, England, United Kingdom
View →
KS
Lindsay Duncan
Colleague at Foster + PartnersLondon, England, United Kingdom
View →
KS
 Krzysztof Szymanski
Colleague at Foster + PartnersHuangpu District, Shanghai, China
View →
Krzysztof Szymanski
Colleague at Foster + PartnersHuangpu District, Shanghai, China
View →

Activities and Societies: ASCE - Restructured organization to better expand career, social and academic activities for students by leading.
Activities and Societies: AISC Steel Bridge - Led team of 25 to build 1/10 scale bridge that won international competition against 200.
Quick answers generated from the profile data available on this page.
Nathan Langdon works for Foster + Partners.
Nathan Langdon is listed as Associate - Structural Engineering at Foster + Partners.
AeroLeads has found 1 work email signal at @fosterandpartners.com for Nathan Langdon at Foster + Partners.
Nathan Langdon is based in United Kingdom while working with Foster + Partners.
Nathan Langdon has worked for Foster + Partners, Wsp, Tipping Mar, Fluid Structures | Engineers And Technical Consultants, and Kpff Consulting Engineers.
Nathan Langdon's colleagues at Foster + Partners include Marcin Kosicki, Kamran Nayyer, Cristina Manta, Alistair Orchard-Mitchell, and Vladimir Shukhov.
You can use AeroLeads to view verified contact signals for Nathan Langdon at Foster + Partners, including work email, phone, and LinkedIn data when available.
Nathan Langdon holds Bachelor Of Science (Bs), Civil Engineering from University Of California, Berkeley.
Nathan Langdon is listed with skills including Earthquake Engineering, Modular Design And Construction, Straw Bale, Wood, Bim, Foundation Design, Modular Design, and Integrated Project Delivery.
Search by job title, company, industry, location, and seniority. Export verified B2B contact data when you need it.
Start free trial Search contactsCheck these profiles if this is not the Nathan Langdon you were looking for.