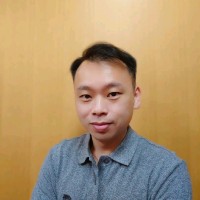
AeroLeads people directory · profile
Rex Hsu Email & Phone Number
BIM Model Manager and Architect @ Topoforma
at
Topoforma
LinkedIn matched
✓ Verified July 2026
3 data sources
Profile completeness 100%
Current company
Role
BIM Model Manager and Architect @ Topoforma
Location
Greater Sydney Area, Australia
Who is Rex Hsu? Overview
A concise factual answer block for searchers comparing this professional profile.
Quick answer
Rex Hsu is listed as BIM Model Manager and Architect @ Topoforma at Topoforma, based in Greater Sydney Area, Australia. AeroLeads shows a matched LinkedIn profile for Rex Hsu.
Rex Hsu previously worked as BIM Model Manager & Architect @ Topoforma at Topoforma and Project Team Member & Revit Model Manager @ Architectus at Architectus. Rex Hsu holds Master Of Architecture (M. Arch), Architecture from University Of Sydney.
Company email context
Email format at Topoforma
This section adds company-level context without repeating Rex Hsu's masked contact details.
Topoforma
Review company-level records connected to Rex Hsu before choosing the right outreach path.
Profile bio
About Rex Hsu
Rex Hsu is a NSW Registered Architect and BIM Consultant (Building Information Modelling), his technical & architectural experiences include a variety of built environment sectors in both local and international developments (Transport Infrastructure, Defence, Airport Upgrades, Commercial & Retail, Mixed-Use Residential, University Education, Urban Master-planning, & Digital construction). • Within the above sectors, Rex produces high quality architectural services with confidence; ranging from conceptual design, 3D modelling & rendering, construction documentation, consultant coordination, construction detail resolution, through to 3D Printing and VR virtual reality presentation for both concept design and on-site construction use.• Alongside traditional architectural & design services, Rex is enthusiastic about all things related to BIM (Building Information Modelling) and the opportunities that BIM provides to improve efficiency while mitigating risk within construction projects. Rex enjoys experimenting with latest design software & digital technologies; and with these skills & interests, Rex has provided both University tutoring & in-house technical training and support within multiple award-winning establishments in recent years (Architectus, DesignInc, Reid Campbell, & University of Sydney). • Rex is highly passionate about all aspects of innovative architecture and progressive design, especially in the fields of future-proofing Infrastructure, parametric modelling, high-end custom designs, efficient Facilities Management technologies, & sustainable community developments. • By using his architectural BIM coordination skills and multilingual abilities as communication bridges, Rex's ambition is to consistently utilise and refine his design/construction coordination skills so that he may continue to provide high quality services for both local Australian and international communities.Please refer to www.rexhsu.com for some samples of Rex’s work.
Listed skills include Revit, Autocad, Sketchup, Indesign, and 16 others.
Current workplace
Rex Hsu's current company
Company context helps verify the profile and gives searchers a useful next step.
9 roles
Rex Hsu work experience
A career timeline built from the work history available for this profile.
Bim Model Manager & Architect @ Topoforma
Topoforma
Architect, BIM & Revit Manager: • Rex provides project BIM + Revit Management support for the architectural teams, while developing the company’s existing Revit templates for luxury residential project use.Key Projects Involved: • BIM & Revit standards development • $5M, Residential: Custom Home, Drummoyne NSW • $4M, Residential: Custom Home, San Souci NSW • $9M, Residential: Land Subdivision, West Ryde NSW • BIM 5D Cost Scheduling • Family Content Creation • Shared Parameters • Model Audits • Brand Graphics • 3D Rendering & Documentation Graphics • Cloud Solutionswww.topoforma.com.au
Project Team Member & Revit Model Manager @ Architectus
Revit Model Management & BIM Duties: • Within this multi-disciplinary Tier1 international architectural firm, Rex worked across the company’s Sydney and Melbourne offices for Transport Infrastructure + University Education buildings. Key Project Teams: • $940M, Transport: Capital Metro - Canberra Light Rail, ACT • $50M, Education: Faculty of Arts & Social Sciences, University of Sydney, NSW • $5M, Transport: Blacktown Train Station New Bridge Link Upgrades, NSW• Rex worked closely with Project Architects and internal BIM Managers in coordinating the improvement of existing project modelling & documentation protocols. Revit Model Management and audits were conducted on a weekly basis. BIM, Revit, design software guidance and modelling planning was provided for junior team members. • Results: Increased efficiency in overall team modelling processes. Increased awareness of new BIM methodologies for Team Leaders, and smoother Revit collaboration within the inter-city offices and multi-user teams for documentation, graphics presentations and federated model consultant coordination. • Construction coordination & documentation • Revit Model Audits • BIM 360 • Navisworks • BIM Link • Kiwicodes Bonus Tools • Revit Family Content Creation • 360 Camera • VR • Point Cloud • 3D Rendering • Design Option PresentationExtra-curricular teams Involved:• Architectus Revit Model Managers Group• Architectus Revit Expert Users Group• Architectus + Sydney Social Basketball Teams Co-Captainwww.architectus.com.au
Oct 2016 - Jun 2017

Project Designer & Revit Model Manager
• Within this multi-disciplinary Tier1 architectural firm, Rex worked across the company’s national Defence, Transport & Infrastructure, Mixed Use Residential, and Interior design sectors across Sydney and Adelaide offices. • Rex's technical & design responsibilities ranged from client/consultant liaison, BIM planning, concept sketch design drawings, design development, 3D Visualization, construction documentation, through to site construction coordination phases. [Transport & Infrastructure Teams]• North West Rail Link (Sydney Metro North West), NSW• Sydney International Airport T1 upgrades (Various)• Sydney Domestic Airport T2 upgrades (Various)• Flemington Station upgrade Transport Access Program, Sydney NSW• Hornsby Station Multi-storey Communter Car park, Sydney NSW• Northern Beaches Bus Rapid Transport, Sydney NSW[Defence & Interior Design Teams]• Defence Barracks upgrades, NSW• Defence Barracks upgrades, WA• Defence Office & Warehouse upgrades, Rockingham, Perth WA• Defence Office & Warehouse upgrades, Bendigo VIC• Commercial Office & Lobby Fit-out, Frenches Forest, NSW• Safety-in-design protocols, document control, consultant coordination, BIM model management, and QA procedures were practiced throughout all phases of the projects above.• Software: Revit, AutoCAD, Recap, Navisworks, Sketchup Pro, Photoshop, Illustrator, InDesign[Revit Model Manager BIM Duties] • Rex worked closely with the BIM Manager & IT Manager in the innovation & improvement of existing DesignInc Sydney BIM standards, upgrades to BIM project protocols & coordination for multi-user team collaboration. Rex was also involved with Revit training and guidance for new staff members, as well as collaborating with the office 3D Visualisation artists on software & hardware R&D. Innovative architectural presentations were made during Revit training sessions and Friday afternoon presentations. www.designinc.com.au
May 2014 - Aug 2016
Architectural Design Consultant | Bim & Cad Coordinator
Rh Creative Studios
Responsibilities & Services: • Architectural Design & Documentation • Architectural + Graphics Design Software Training• 3D Modelling & Visualisation Renderings• Architectural Design Competitions• Graphics Design & Presentation Material• Translating Services (English to Chinese Mandarin)Services provided for:• Spinifex Group, East Sydney NSW | www.spinifexgroup.com• Evolo Skyscrapers, NYC USA | www.evolo.us• ZOUK Architects, Crows Nest NSW | www.zoukarchitects.com.auwww.rexhsu.com
Jan 2012 - May 2014

Architectural Academic Tutor | Technical Workshop Supervisor
Architectural Tutor Roles within the University of Sydney: 1. Architecture Faculty: Design Studios, USYD Darlington Campus 2. Architecture Faculty: ATSC Technical Workshop, USYD Darlington Campus 3. Sancta Sophia College, USYD Camperdown Campus 4. St John's College, USYD Camperdown Campus[Tutorials provided for individuals and classes up to 15 students]1 & 2. Architectural Faculty Design Studios & Technical Workshops: • Weekly tutorials were provided for 2nd year to 5th year students, training them with fundamental design communications & technical skills. • Responsibilities and practices included design software training, model material handling, and machinery supervision within the 3D fabrication workshop. (Laser-cutting machines, 3D Rapid prototyper, AutoCAD, and Rhino)3 & 4. Sancta Sophia College & St John's College: • One-on-one tutorial lessons for 2nd & 3rd Year Bachelor of Architecture students. • Responsibilities included class preparation, mentoring/advisory, assessment progress reviews.Subjects Covered: • Graphics Layout Design: (Photoshop, Illustrator, Indesign) • 2D & 3D Drafting Skills: (AutoCAD, Rhinoceros) • Construction Detailing Fundamentals • Rendering techniques • Physical model making, laser cutting • Architectural photography • Portfolio printing and bindingResults: • Students progressed from Pass grade to Distinction grades in 1on1 tutored subjects. • Students nominated for international exchange scholarships.www.sydney.edu.auwww.sanctasophiacollege.edu.auwww.stjohnscollege.edu.au
Feb 2010 - Jul 2013

Graduate Of Architecture | Project Assistant | It Coordinator
Positions & Roles held within Reid Campbell: 1. Graduate Architect, Architectural Technician, Document Controller2. Project Assistant, Graphics Designer3. IT Coordinator• Within this multi-disciplinary firm, Rex worked within the development, architecture, & interior design teams, supporting Project Architects complete technical design & documentation packages. • In addition, Rex supported both the Managing Director and Directors develop company graphical packages for branding, marketing, project tendering and design competitions purposes. Architectural Projects Involved:• $2B, Masterplanning of a 90ha Intermodal Facility, Moorebank, NSW• $50M, 212 Room, 5 Star Hotel Development, Sydney Olympic Park, NSW• $22M, 8,000m2 Commercial Office Development, North Sydney, NSW• $20M, 156 Room, Hotel, Sydney Olympic Park• Masterplanning of Hoxton Park Airport Land, NSW• Residential Student Accommodation, Newcastle & Wollongong Universities, NSW_____________________________________________________• Rex was also an integral part in the technology innovation group within the company, providing assistance in advising the Directors on technological resource upgrades. During this time, he consistently monitored staff software and hardware systems, and trained technical team members in their use.IT Projects Involved:• Reid Campbell CAD software and hardware transition with Autodesk Revit from AutoCAD.• The oversight and general maintenance of IT systems used by the technical staffSoftware packages used: Revit, AutoCad, Sketchup, Artlantis Render, Photoshop, Illustrator, Indesign, Microsoft Word, Excel, Powerpoint, Teambinder.www.reidcampbell.com
Apr 2007 - Aug 2012
Architectural Technician
Wolski Coppin Architecture
• Supporting both Project Architects and Directors, Rex produced presentation drawing packages ranging from concept plans to DA.• Other responsibilities included site measured studies, physical model making, material library management, and administrative duties.Key Projects Involved:• 182 Residential Home Precinct - Shearwater, Warriewood Valley, NSW• Residential Home Alterations and Additions - North Shore, & Northern Beaches (Various)www.wolskicoppin.com.au
Jan 2003 - Apr 2007
Architectural Model Maker
Porter Models Australia
• Rex assisted professional model makers with the creation and assembly of various large scaled architectural models for local and international clients for their use in design competitions and prospective developments.www.portermodels.com.au
Jul 2002 - Jan 2003
3 education records
Rex Hsu education
Master Of Architecture (M. Arch), Architecture

Bachelor Of Arts In Architecture (Ba.Arch.), Architecture
Advanced Diploma Of Architectural Technology, Architecture, Head Teacher’S Award: Overall Distinctions
Sydney Institute Of Technology, Ultimo
FAQ
Frequently asked questions about Rex Hsu
Quick answers generated from the profile data available on this page.
What company does Rex Hsu work for?
Rex Hsu works for Topoforma.
What is Rex Hsu's role at Topoforma?
Rex Hsu is listed as BIM Model Manager and Architect @ Topoforma at Topoforma.
Where is Rex Hsu based?
Rex Hsu is based in Greater Sydney Area, Australia while working with Topoforma.
What companies has Rex Hsu worked for?
Rex Hsu has worked for Topoforma, Architectus, Designinc Sydney, Rh Creative Studios, and University Of Sydney.
How can I contact Rex Hsu?
You can use AeroLeads to view verified contact signals for Rex Hsu at Topoforma, including work email, phone, and LinkedIn data when available.
What schools did Rex Hsu attend?
Rex Hsu holds Master Of Architecture (M. Arch), Architecture from University Of Sydney.
What skills is Rex Hsu known for?
Rex Hsu is listed with skills including Revit, Autocad, Sketchup, Indesign, Architectural Design, Photoshop, Illustrator, and Architecture.
Find 750M verified contacts
Search by job title, company, industry, location, and seniority. Export verified B2B contact data when you need it.
Start free trialPeople with similar names
Check these profiles if this is not the Rex Hsu you were looking for.
View similar profiles