

AeroLeads people directory · profile
Samuvel Benhursha Email & Phone Number
Architectural Designer
at
Jensen Architects
1 work email found
@scb.com
LinkedIn matched
✓ Verified July 2026
4 data sources
Profile completeness 86%
Current company
Role
Architectural Designer
Location
San Francisco, California, United States
Company size
Who is Samuvel Benhursha? Overview
A concise factual answer block for searchers comparing this professional profile.
Quick answer
Samuvel Benhursha is listed as Architectural Designer at Jensen Architects, a with 27 employees, based in San Francisco, California, United States. AeroLeads shows a work email signal at scb.com and a matched LinkedIn profile for Samuvel Benhursha.
Samuvel Benhursha previously worked as Designer at Jensen Architects and Designer Technical 1 at Solomon Cordwell Buenz. Samuvel Benhursha holds Master Of Architecture - March, Architecture, 4/4 from Arizona State University.
Company email context
Email format at Jensen Architects
This section adds company-level context without repeating Samuvel Benhursha's masked contact details.
{first}.{last}@scb.com
86% confidence
AeroLeads found 1 current-domain work email signal for Samuvel Benhursha. Compare company email patterns before reaching out.
Profile bio
About Samuvel Benhursha
I have honed my expertise in technical detailing, 3D rendering, and ensuring compliance with building codes and standards throughout the entire project lifecycle, from concept to construction administration.I have achieved success in architectural competitions in both academic and professional settings. Notably, I was the Winner of Design Excellence at ASU Design School and emerged as the winner of the Archhive AI Competition. Additionally, I have received Honorable mentions for my thesis from COA India, Archhive, and Vowels India. I was nominated as the Best Graduating Student with a CGPA of 4/4 in ASU. As a result of my dedication and talent, my architectural projects have been recognized and published on prestigious platforms such as Amazing Architecture and IllustArch.To stay connected with the industry, I actively participate in career fairs to recruit promising talent and consistently attend professional meetings to foster valuable industry connections. Moreover, I have gained practical experience as a Revit BIM Model Manager for two large-scale projects, where I played a key role in the production of project deliverables.I'm Proficient in various software applications, including Revit, Rhino, AutoCAD, SketchUp, Grasshopper, Adobe Creative Cloud, Affinity Suite , Bluebeam, Newforma and 3D viz. Softwares. I possess the technical skills necessary to excel in this role. Furthermore, I have a passion for Architectural photography and aerial drone videography, and helped my previous firms in professional photographs.I have 95% completed my NCARB hours and currently preparing for my Architect licensure and LEED exam.I am well-versed in managing deadlines, thriving under pressure, and utilizing strong organizational skills. I am open to new ideas and perspectives, offering creative input and constructive self-critique to enhance project outcomes. Effective communication is at the core of my collaborative approach, enabling me to foster positive and productive relationships.
Current workplace
Samuvel Benhursha's current company
Company context helps verify the profile and gives searchers a useful next step.
Jensen Architects
9 roles
Samuvel Benhursha work experience
A career timeline built from the work history available for this profile.
Designer
Current
Sep 2023 - Present

Designer Technical 1
• Demonstrated proficiency in preparing the design, and technical detailed drawings for projects of various scales, while following directions from project leaders.• Collaboratively work from concept to construction administration phases, showcasing expertise in building codes, standards, construction materials, and ADA accessibility requirements. Effectively integrate architectural designs with codes, zoning ordinances, and foster teamwork• Prepared presentation drawings for… Show more • Demonstrated proficiency in preparing the design, and technical detailed drawings for projects of various scales, while following directions from project leaders.• Collaboratively work from concept to construction administration phases, showcasing expertise in building codes, standards, construction materials, and ADA accessibility requirements. Effectively integrate architectural designs with codes, zoning ordinances, and foster teamwork• Prepared presentation drawings for Pre-application meetings, Design Review Committeemeetings and assisted with plan check comments. Attended OAC and design meetings.• Demonstrated familiarity with accessibility and life safety standards for design documentation.• Served as Revit BIM model manager for a 6-acre mixed-use residential project with 580 units, overseeing BIM processes from SD to CD phase and ensured model health.• Exhibited leadership quality by providing mentorship and feedbacks to junior colleagues, successfullysupervised interns, guiding in drafting, 3D modeling, and research tasks within the context of projects.• Consistently coordinated and communicated with consultants and subcontractors to integrate Civil,Structural, MEP, Landscape elements into architectural designs and compiled together as document set.• Skilled in analyzing architectural drawings, provided markups, and incorporating redline revisions.• Utilize problem-solving skills to analyze and optimize facade systems in high-rise buildings, while drafting detailed drawings and proposing cost-cutting methods for a LEED-certified 163-unit mixed-use project.• Completed 95% of NCARB hours and dedicated to pursuing licensure, including LEED Exam.• Assisted supervisors in consulting with manufacturers and proposed materials for project demands.• Involved in construction administration tasks such as responding to Request for Information (RFI) andreviewing submittals like Shop drawings and product data under supervision and conducting site visits. Show less
Jun 2021 - Jun 2023

Teaching Assistant
Dec 2020 - Apr 2021

Architectural Intern
Worked on Master plan schematic drawings and graphic designs for the booklet forTennessee Tech University. Designed Iconic sculpture 3D Models and cost analysisfor TTU Art trail, immersive Walkthrough presentations, Client presentations for themaster plan of TTU. Developed 3D visualizations, Schematic drawings, VR Interactiveclient presentations, and Interior money shots for TTU Engineering building.Responsible for CD and schedules for South Observatory drive with… Show more Worked on Master plan schematic drawings and graphic designs for the booklet forTennessee Tech University. Designed Iconic sculpture 3D Models and cost analysisfor TTU Art trail, immersive Walkthrough presentations, Client presentations for themaster plan of TTU. Developed 3D visualizations, Schematic drawings, VR Interactiveclient presentations, and Interior money shots for TTU Engineering building.Responsible for CD and schedules for South Observatory drive with comprehensiveunderstanding of Regional building codes. Compiled Graphic/ Archdais contents forHeklin project. Introduced a new system of workflow in software technologies. Show less
Dec 2020 - Jan 2021
Architectural Intern
Jun 2020 - Aug 2020

Freelance Architect
I have experience in freelance projects from residential, commercial, Office , Assembly halls
Jun 2018 - May 2019

Design Internship
Developed Conceptual design iterations, 3D Design development drawings andcompiled graphic contents for NPCI Competition project. Winner of NPCI competitionproject. Intense research on climatic analysis and computational 3D design for highlyefficient dynamic facade system for NPCI. Acted as a catalyst in collaborating workflowin design communication team, engineers, attended client meetings, and reported to theproject manager. Responsible for construction working drawings… Show more Developed Conceptual design iterations, 3D Design development drawings andcompiled graphic contents for NPCI Competition project. Winner of NPCI competitionproject. Intense research on climatic analysis and computational 3D design for highlyefficient dynamic facade system for NPCI. Acted as a catalyst in collaborating workflowin design communication team, engineers, attended client meetings, and reported to theproject manager. Responsible for construction working drawings, vendor/ substitutiondrawings, drafting material specifications, Creating Joinery details, elevation iterations,revision of redlined drawings, 3D Visualizations, and project Schedules for Joy in theBanks (Mixed-use high rise project). Projects tracking and schedules including revisionof contractor drawings for Prestige developer project. Study of Structural analysis inpost tension concrete system in Nippin project and generated reports. Show less
Nov 2016 - Mar 2017

Design Internship
Prepared Architectural design SD/ CD drawings, Interior design/CD drawings,Furniture drawings, client presentations, and 3D Visualizations for Bescom ControlCenter 2. Prepared intensive case study on spatial analysis and material research onAuditorium designs to prepare interior design iterations for BICC-2. Drafted multipleiterations of Elevation designs and 3D renderings for the Kongovi project including cost-effective material research. Extensive research on case studies in… Show more Prepared Architectural design SD/ CD drawings, Interior design/CD drawings,Furniture drawings, client presentations, and 3D Visualizations for Bescom ControlCenter 2. Prepared intensive case study on spatial analysis and material research onAuditorium designs to prepare interior design iterations for BICC-2. Drafted multipleiterations of Elevation designs and 3D renderings for the Kongovi project including cost-effective material research. Extensive research on case studies in National Highwayamenities and created conceptual/ SD drawings. Responsible for creating sketchesand concept proposals for Kempegowda International Airport amenities. Analysis ofCodes and standards for preparing layouts for NMC-OT. Performed Site visits, analysis for BICC-2., Prepared 3D visualizations and critical analysis of construction and spatial constraintsfor Bangalore metropolitan railway corporation, BMTC. Involved in Urban designprojects like! development of green life in Steel bridge projects and connecting facetsof transportation in BRTS. Prepared Architectural design SD/ CD drawings, Interior design/CD drawings,Furniture drawings, client presentations and 3D Visualizations for Bescom ControlCenter 2. Prepared intensive case study on spatial analysis and material research onAuditorium designs to prepare interior design iterations for BICC-2. Drafted multipleiterations of Elevation designs and 3D renderings for Kongovi project including costeffective material research. Show less
Jul 2016 - Nov 2016
Team & coworkers
Colleagues at Jensen Architects
Other employees you can reach at jensen-architects.com. View company contacts for 27 employees →
EL
 Elizabeth Leblanc
Colleague at Jensen ArchitectsNew Haven, Connecticut, United States
View →
KG
Elizabeth Leblanc
Colleague at Jensen ArchitectsNew Haven, Connecticut, United States
View →
KG
 Keri Goodlad
Colleague at Jensen ArchitectsVancouver, British Columbia, Canada
View →
EG
Keri Goodlad
Colleague at Jensen ArchitectsVancouver, British Columbia, Canada
View →
EG
 Emily Gosack
Colleague at Jensen ArchitectsRichmond, California, United States
View →
SD
Emily Gosack
Colleague at Jensen ArchitectsRichmond, California, United States
View →
SD
 Scott Davis
Colleague at Jensen ArchitectsSan Francisco, California, United States
View →
CH
Scott Davis
Colleague at Jensen ArchitectsSan Francisco, California, United States
View →
CH
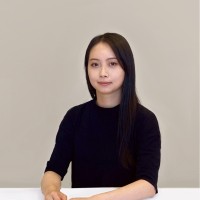 Chenyu Huang
Colleague at Jensen ArchitectsSan Francisco, California, United States
View →
MJ
Chenyu Huang
Colleague at Jensen ArchitectsSan Francisco, California, United States
View →
MJ
 Mark Jensen
Colleague at Jensen ArchitectsSan Francisco, California, United States
View →
DO
Mark Jensen
Colleague at Jensen ArchitectsSan Francisco, California, United States
View →
DO
 Dean Orr, Aia
Colleague at Jensen ArchitectsSan Francisco, California, United States
View →
CK
Dean Orr, Aia
Colleague at Jensen ArchitectsSan Francisco, California, United States
View →
CK
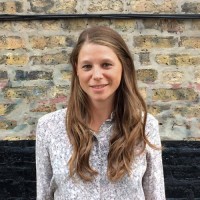 Christina Kull
Colleague at Jensen ArchitectsSan Francisco Bay Area, United States
View →
JC
Christina Kull
Colleague at Jensen ArchitectsSan Francisco Bay Area, United States
View →
JC
 Jacqueline Castillo
Colleague at Jensen ArchitectsOakland, California, United States
View →
MF
Jacqueline Castillo
Colleague at Jensen ArchitectsOakland, California, United States
View →
MF
 Megan Freeman
Colleague at Jensen ArchitectsSan Francisco, California, United States
View →
Megan Freeman
Colleague at Jensen ArchitectsSan Francisco, California, United States
View →
Elizabeth Leblanc
Colleague at Jensen ArchitectsNew Haven, Connecticut, United States
View →
KG
Keri Goodlad
Colleague at Jensen ArchitectsVancouver, British Columbia, Canada
View →
EG
Emily Gosack
Colleague at Jensen ArchitectsRichmond, California, United States
View →
SD
Scott Davis
Colleague at Jensen ArchitectsSan Francisco, California, United States
View →
CH
Chenyu Huang
Colleague at Jensen ArchitectsSan Francisco, California, United States
View →
MJ
Mark Jensen
Colleague at Jensen ArchitectsSan Francisco, California, United States
View →
DO
Dean Orr, Aia
Colleague at Jensen ArchitectsSan Francisco, California, United States
View →
CK
Christina Kull
Colleague at Jensen ArchitectsSan Francisco Bay Area, United States
View →
JC
Jacqueline Castillo
Colleague at Jensen ArchitectsOakland, California, United States
View →
MF
Megan Freeman
Colleague at Jensen ArchitectsSan Francisco, California, United States
View →
2 education records
Samuvel Benhursha education
Master Of Architecture - March, Architecture, 4/4

Bachelor Of Architecture - Barch, Architecture, 3.2/4
FAQ
Frequently asked questions about Samuvel Benhursha
Quick answers generated from the profile data available on this page.
What company does Samuvel Benhursha work for?
Samuvel Benhursha works for Jensen Architects.
What is Samuvel Benhursha's role at Jensen Architects?
Samuvel Benhursha is listed as Architectural Designer at Jensen Architects.
What is Samuvel Benhursha's email address?
AeroLeads has found 1 work email signal at @scb.com for Samuvel Benhursha at Jensen Architects.
Where is Samuvel Benhursha based?
Samuvel Benhursha is based in San Francisco, California, United States while working with Jensen Architects.
What companies has Samuvel Benhursha worked for?
Samuvel Benhursha has worked for Jensen Architects, Solomon Cordwell Buenz, Arizona State University, Bauer Askew Architecture, and Freelance Architect.
Who are Samuvel Benhursha's colleagues at Jensen Architects?
Samuvel Benhursha's colleagues at Jensen Architects include Elizabeth Leblanc, Keri Goodlad, Emily Gosack, Scott Davis, and Chenyu Huang.
How can I contact Samuvel Benhursha?
You can use AeroLeads to view verified contact signals for Samuvel Benhursha at Jensen Architects, including work email, phone, and LinkedIn data when available.
What schools did Samuvel Benhursha attend?
Samuvel Benhursha holds Master Of Architecture - March, Architecture, 4/4 from Arizona State University.
Find 750M verified contacts
Search by job title, company, industry, location, and seniority. Export verified B2B contact data when you need it.
Start free trial