Project Staff
Current
Dec 2021 - Present
Please complete the CAPTCHA to continue

@lrsarchitects.com
✓
LinkedIn matched
A concise factual answer block for searchers comparing this professional profile.
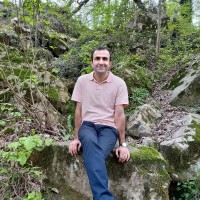
Sohrab Ghasemi is listed as Project Staff at LRS Architects, Inc., a with 135 employees, based in Portland, Oregon, United States. AeroLeads shows a work email signal at lrsarchitects.com and a matched LinkedIn profile for Sohrab Ghasemi.
Sohrab Ghasemi previously worked as Landscape Designer at Horrocks Engineers and Teaching Assistant at University Of Oregon. Sohrab Ghasemi holds Master Of Science In Architecture, Buildings And Well-Being, Design Process from University Of Oregon.
This section adds company-level context without repeating Sohrab Ghasemi's masked contact details.
AeroLeads found 1 current-domain work email signal for Sohrab Ghasemi. Compare company email patterns before reaching out.
Sohrab Ghasemi is a Project Staff at LRS Architects, Inc.. He is proficient in Arabic and English.
Company context helps verify the profile and gives searchers a useful next step.
A career timeline built from the work history available for this profile.


Eugene, Oregon, United States
I was offered a Graduate Employee (GE) position for Environmental Control System I at University of Oregon. This position was a part time teaching assistant job on campus where I had to teach two labs each week and instruct students with lab's activities. There were 9 section activities 4 projects and one case study research project. During the sections, I had to present a brief description about their next week project and run the activity. The projects were about energy consumption in buildings, designing a shading device for windows, wall assembly design and heat loss in buildings. Students who had questions or difficulties with projects met me during office hours to get assistance on topics that they had problem with. Some of these projects had presentation and pin up in class and I had to talk about each project and criticizing all of them. For instance, for shading device project, each model had to be evaluated based on its performance on heliodon to assess its effectiveness in blocking sun beam. The course ended up with a case study research project and all GEs had to supervise students to come up with a worthwhile research question which is testable and logical. We started teaching how to make a correct and robust hypothesis and abstract that shape their further steps in research. Then, as an instructor, I had to supervise them to design their research method and give them tips on writing a paper for their final submission.
Eugene, Oregon, United States
Currently, working on a project under supervision of Dr. Kevin Van Den Wymelenberg. The project is investigating windows based on satisfaction with content. We have been working on the project since October 2019 and our timeline indicates we will be collecting data in summer 2020. A survey has been designed and will be posted on social media to recruit people who are willing to participate our research. Moreover, we made extensive use of different tools and strategies to design the research method. Opencv and python code is employed in order to analyze visual data in this project.
Tehran, Iran
I have collaborated with Abad Koushk-e-Pars Consultant Engineers since September 2017. It was one of my engrossing work experiences that I have ever had. I have participated in 3 projects, which were totally different from each other in terms of function and challenges. The first project was Yas Residential Twin Towers located in Tehran, Iran. The clients of the project had decided to arrange a competition in order to gain a great many of alternatives and then select the best one. Abad Koushk-e-Pars and its design team, including me, could gain the first place in the so-called competition and satisfy our clients. The biggest adversity of this project was its concrete structure. The second project is Shoushtar Museum Renovation Project. The building was located in Shoushtar in hot and humid weather of South West Iran, where weather of the region and limitations of the project both made the biggest challenge for us. I joined the design team in order to help them with structure fundamentals to consolidate the old and feeble building. The third project that I have participated in was Science History Museum of Hamedan located in Hamedan, with cold and snowy weather in winter and moderate temperature in summer. The so-called project was completely buried beneath the ground because it was located in one of the historical sites in Iran. This fact made it difficult for design team to make use of solar heat energy for heating in winter and reducing electricity consumption used for lighting. The challenge was removed by exerting solar panels on the site. I can confirm that during my work experience with Abad Koushk-e-Pars and its design team I have learned a lot from their magnificent engineers group.
Tehran, Iran
I was employed in Abmis Pars Architecture and Urban Planning Consulting Engineers since January 2017. During my collaboration with them, I cooperated and exchanged my views regarding architectural design process and energy consumption in buildings. I collaborated in 3 projects, where I had different roles for each on. The first project was Villa Damghan and I was the head designer of the so-called project. Damghan is a hot and arid rejoin in Iran and I had decided to reduce the building energy consumption in summer by using vernacular materials and reduce the building façade exposure to the harsh climate of the region. The second project that I participated in was Karane Kish, which was located in one of the islands in The Persian Gulf. The project was a big mixed used building(170,000 square meter), which constitutes of miscellaneous functions such as a hotel, two residential towers and a shopping center. I was fixated on using suitable shading system to reduce solar heat in summer and had to design two residential towers in a way that each tower could benefit from perfect sea view. The biggest challenge alongside with the project was about sea view and I had to provide every single apartment with sea view. It was difficult because half of apartment were located on the opposite side of sea. The third project was a five star hotel and I joined the design team. During my work experience with Abmis Pars and their wonderful team I have learned different aspects of design process and they opened my mind into new and different possibilities in design procedure and some fundamentals about energy performance in building, which has always been one of my interests.
Tehran, Iran
I was teaching assistant in Design studio 1 and 2 for bachelor students in Shahid Rajaee University (Faculty of Architecture and Urban Design), while I was working on my thesis. I had to teach students some design fundamentals in vernacular architecture, vernacular materials, geometry and approaches adopted by traditional architects to adapt buildings to the harsh environment, such as wind catchers and its function in ventilation in central arid desert of Iran and demonstrate them how these structures help people sustain in extremely hot climates. We started from two dimensional composition and then turned them into 3D spatial composition. Also, I taught them how a project starts and ends. Students in design studio 1 were asked to design a modern house in south of Iran. Our goal was to focus on a building that is in a robust and intact accordance with its context. The teaching process was accompanied by sketches, investigating exemplary successful samples and workshops. I set up a sketch workshop in which students designed a project during 6 hours with all architectural documents such as floor plan, sections and elevations all of which were presented by free hand. In architectural design studio 2 the design project was more sophisticated, students had to design a multi-storey residential building. The site plan was located in Tehran. I taught student site analysis and different design approaches and other possible responses to site’s potentials and I also taught them design process through free hand sketches and sketch workshops. The project was challenging for students because they were dealing with site constraints and topography with a moderate slope. Students' final projects at the end of the term were absolutely perfect and distinct from their peers and their final performance showed that they had learned a lot in their previous design studio 1.
Tehran, Iran
Other employees you can reach at lrsarchitects.com. View company contacts for 135 employees →
 Tcharlly Sousa
Colleague at Lrs Architects, Inc.Codó, Maranhão, Brazil
View →
WG
Tcharlly Sousa
Colleague at Lrs Architects, Inc.Codó, Maranhão, Brazil
View →
WG
 Wayne Goeas
Colleague at Lrs Architects, Inc.Portland, Oregon, United States
View →
DP
Wayne Goeas
Colleague at Lrs Architects, Inc.Portland, Oregon, United States
View →
DP
 Dan Purgiel
Colleague at Lrs Architects, Inc.Portland, Oregon, United States
View →
MW
Dan Purgiel
Colleague at Lrs Architects, Inc.Portland, Oregon, United States
View →
MW
 Michael Woodbury
Colleague at Lrs Architects, Inc.United States
View →
GC
Michael Woodbury
Colleague at Lrs Architects, Inc.United States
View →
GC
 Guang Chen
Colleague at Lrs Architects, Inc.Shanghai, China
View →
PF
Guang Chen
Colleague at Lrs Architects, Inc.Shanghai, China
View →
PF
 Patrick Fisher
Colleague at Lrs Architects, Inc.Portland, Oregon, United States
View →
HB
Patrick Fisher
Colleague at Lrs Architects, Inc.Portland, Oregon, United States
View →
HB
 Hayley Blair
Colleague at Lrs Architects, Inc.Portland, Oregon Metropolitan Area, United States
View →
JW
Hayley Blair
Colleague at Lrs Architects, Inc.Portland, Oregon Metropolitan Area, United States
View →
JW
 John Williamson
Colleague at Lrs Architects, Inc.Portland, Oregon, United States
View →
MR
John Williamson
Colleague at Lrs Architects, Inc.Portland, Oregon, United States
View →
MR
 Michael Roberts
Colleague at Lrs Architects, Inc.United States
View →
EL
Michael Roberts
Colleague at Lrs Architects, Inc.United States
View →
EL
 Emilie Le Garf
Colleague at Lrs Architects, Inc.Portland, Oregon, United States
View →
Emilie Le Garf
Colleague at Lrs Architects, Inc.Portland, Oregon, United States
View →

Quick answers generated from the profile data available on this page.
Sohrab Ghasemi works for LRS Architects, Inc..
Sohrab Ghasemi is listed as Project Staff at LRS Architects, Inc..
AeroLeads has found 1 work email signal at @lrsarchitects.com for Sohrab Ghasemi at LRS Architects, Inc..
Sohrab Ghasemi is based in Portland, Oregon, United States while working with LRS Architects, Inc..
Sohrab Ghasemi has worked for Lrs Architects, Inc., Horrocks Engineers, University Of Oregon, Energy Studies In Buildings Laboratory (Esbl), University Of Oregon, and Abad Koushk-E-Pars.
Sohrab Ghasemi's colleagues at LRS Architects, Inc. include Tcharlly Sousa, Wayne Goeas, Dan Purgiel, Michael Woodbury, and Guang Chen.
You can use AeroLeads to view verified contact signals for Sohrab Ghasemi at LRS Architects, Inc., including work email, phone, and LinkedIn data when available.
Sohrab Ghasemi holds Master Of Science In Architecture, Buildings And Well-Being, Design Process from University Of Oregon.
Search by job title, company, industry, location, and seniority. Export verified B2B contact data when you need it.
Start free trial Search contactsCheck these profiles if this is not the Sohrab Ghasemi you were looking for.