
Field Engineer
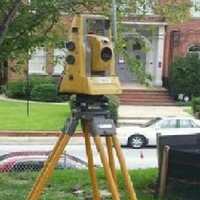
CurrentCreate autocad file from blueprints that can be transferred to field total station and transferred to the jobsite. Specializing in large radius, compound radius and sloped radius structures, establishing necessary elevations for various tasks (i.e. finish floor elevations, sidewalks, light pole bases, and any other desired elevation on site), providing column lines, providing edge of slab, providing range lines for face of brick, changes in flooring ( i.e. seeded concrete to normal slab ), providing cut joint lines for large concrete pours, as well as any other physical location provided by the blue prints. Also specializing in providing rough in as builts to detect any potential problem with any utility rough in layout before slab is poured. As well as general job site as builts to provide customer with location and elevation of above and underground jobsite utilities.