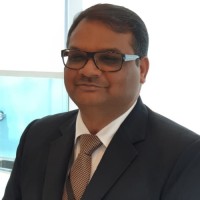

AeroLeads people directory · profile
Raj Kumar Email & Phone Number
BIM Modeler and Senior MEP Draughtsman (Acting Project Engineer)
at
AIRTECHNIC LLC
LinkedIn matched
✓ Verified July 2026
3 data sources
Profile completeness 86%
Current company
Role
BIM Modeler and Senior MEP Draughtsman (Acting Project Engineer)
Location
Dubai, United Arab Emirates
Company size
Who is Raj Kumar? Overview
A concise factual answer block for searchers comparing this professional profile.
Quick answer
Raj Kumar is listed as BIM Modeler and Senior MEP Draughtsman (Acting Project Engineer) at AIRTECHNIC LLC, a with 2 employees, based in Dubai, United Arab Emirates. AeroLeads shows a matched LinkedIn profile for Raj Kumar.
Raj Kumar previously worked as BIM Modeler & Senior MEP Draughtsman (Acting Project Engineer) at Airtechnic Llc and BIM Modeler & Senior MEP Draftsman at Trinity Holdings Trading Co. Llc. Raj Kumar holds Bachelor Of Technology (B.Tech.), Mechanical Engineering, 54.3 % from J.R.N Rajasthan Vidyapeeth University.
Company email context
Email format at AIRTECHNIC LLC
This section adds company-level context without repeating Raj Kumar's masked contact details.
AIRTECHNIC LLC
Review company-level records connected to Raj Kumar before choosing the right outreach path.
Profile bio
About Raj Kumar
PROFESSIONAL PROFILE: 1.Highly motivated. Aggressive in identifying and resolving inefficient Procedures and process. 2.Committed at completing demanding projects within crucial timeless. 3.Strong Follow-through skills, Known for analyzing a situation, and quickly implementing
Current workplace
Raj Kumar's current company
Company context helps verify the profile and gives searchers a useful next step.
Airtechnic Llc
6 roles
Raj Kumar work experience
A career timeline built from the work history available for this profile.
Bim Modeler & Senior Mep Draughtsman (Acting Project Engineer)
Airtechnic Llc
Projects:Cultural Village Hotel by Marriot - DubaiGolf view Apartment Building (G+P+11) - DubaiMechanical Engineer & MEP Draughtsman works :1. Attending regular meetings on work progress, coordination, design, etc. with Main contractor and Consultant to discuss key issues related to the project and take effective corrective actions.2. Prepared and following the Documents like Inspection Request (IR), Material Inspection Request (MIR), Material Approval Request, Drawing Submittal and RFI.3. Study of design drawing and identification of design contradictions, RFI’s, Variation in contract.4. Assistance to conclude shop drawing, material submittals and calculation submittal approvals prior to construction phase. Conducting regular site works and inspecting works progress, identifying weak links and take effective corrective actions. Monitoring Chiller offloading Execution works.5. Coordination with other disciplines for service and maintenance space provision, access, interfacing etc.6. Responsible on solving technical MEP issues at site in coordination with Sub contractor and consultant/clients.7. Preparing all HVAC , Drainage , Water supply , Fire fighting Shop Drawings, Sections, Detail Design, Concept design, Single line diagram, As built drawing, Schematic , Schedules for Drainage, Water supply with Solar system and Garbage Chute services for each floor in all kind of Projects. 8. Preparing MEP Coordination Plan Layout & Sections for following area like Corridor and Complicated place , Single Bed room Flat , Double Bed room Flat ,Triple Bed room Flat, Plant Room, Pump Room, Car Parking Area,Underground,HVAC Equipment’s room ,Gas Tank Location, Solar Panel ,Location, Transfer room, HV & LV room,Elec. Room , Roof floor in all kind of projects.9. Preparing “All Shaft Riser MEP co-ordination drawing “. Prepared MEP RCP Coordination Drawing.
Bim Modeler & Senior Mep Draftsman
Trinity Holdings Trading Co. Llc
Projects:Dubai INN Zabeel Hotel (G+15+SR) – DubaiDubai Creek Harbour (THE COVE) - DubaiBIM Modeler & Senior MEP Draftsman works :1. Preparing the “LOD LEVELS” for HVAC, Drainage, Water Supply & fire fighting system services. Preparation of plans, Elevations, Sections and detailed drawings. 2. Using Navisworks software to evaluate and review the model to ensure all kind of clashes.3. Creating viewpoints to client, override colors, using multiple planes to overlook entire model in Navisworks software.4. Responsible for “Clash free coordination model” by using Interference checking and Prepare clash reports by Run clash detection.5. Used advanced tools such as Navisworks for project collaboration across multiple disciplines in a BIM Environment.6. Modify and Editing the Family’s to suit equipment selection and other materials. Using worksets and filters for creating duct, Piping systems. Create project parameter and using Shared parameter in REVIT.7. Responsible for 2D Extraction from 3D Model and making Shop Drawings for MEP Services.8. Works with CADD Manager and Project Engineer to communicate problem solving and update models for coordination and design issues. Raises RFI for mismatch of project elements in design.9. Coordinate with assist BIM Manager and BIM team in modeling to simulation of projects based off existing 2D CAD plans. 10. Lead the “CAD and Revit Team” and attend the “Minutes of Meeting” with Consultant and CLIENT.11. Knowledge about Dynamic Script. Self-practice in Digital project software (BIM).12. Preparing all HVAC , Drainage , Water supply , Fire fighting Shop Drawings, Sections, Detail Design, Concept design, Single line diagram, As built drawing, Schematic , Schedules for Drainage, Water supply with Solar system and Garbage Chute services for each floor in all kind of Projects. 13. Preparing power, lighting, small power, Earthing and lightening, Containment , and all related electrical Shop drawings.
Apr 2015 - Aug 2017
Mep Coordinate Draughtsman
Eta Ascon & Star Group
Projects:Cleveland Clinic Abu Dhabi (Hospital) - Abu DhabiAbu Dhabi Future schools Program - Abu Dhabi.Cambridge International school (CIS - DubaiMEP Coordination works: (Hospital, School, Residential Apartments, and Hotel)1. Preparing MEP Coordination Plan Layout & Sections to the following area like Corridor ,Complicated place , Single Bed room Flat , Double Bed room Flat ,Triple Bed room Flat, Plant Room, Pump Room, Car Parking Area,Underground,HVAC Equipment’s room ,Gas Tank Location, Solar Panel ,Location, Transfer room, HV & LV room,Elec. Room and Roof floor in all kind of projects.2. Preparing “All Shaft Riser MEP co-ordination drawing “. Prepared MEP RCP Coordination Drawing.3. Preparing MEP Coordination Drawings by Shop drawings like HVAC,Chill water pipes, Drainage, Water supply , Solar system, Fire fighting, Steam pipe, Medical Gas, Pneumatic tube, Sun tube, Small Power and lighting, Fire alarm , Central Battery System, Telephone Security, Emergency Light, Electrical Containment, Earthing and lightning protection and Audio visual. Being Instructor to draftsman based on MEP Coordination drawing. 4. All Clashes are rectified by changing the routing , design and provide bottom of levels to all the services. Arranging the space for maintenance access though false ceiling. All the major issue will be reporting to project manager at the same time will be update in each service shop drawings for submission.5. All mechanical, plumbing and Electrical services are coordinated each other based on architecture and structural layout to achieve site execution without clash in all kind of projects.6. Attend periodic project MEP coordination meetings at site. Site observation for MEP coordination. 7. Responsible for site execution as per MEP coordination design and approved drawings.
Nov 2010 - Oct 2014
Mep Draftsman
Sidus Architects And Engineering Consultancy Pvt. Ltd
Projects:Cultural village villas Phase III, (GHD global) - Qatar.WSP wadi tower, (Apartment). - Dubai.MEP Draftsman works:1. Preparing all kind of shop drawings like a HVAC , Drainage , Water supply , Fire fighting , Electrical.Sections, Detail Design, Concept design, Single line diagram, As built drawing, Schematic, Schedules for Drainage, Water supply with Solar system. Garbage Chute services Shop drawing.2. Preparing power, lighting, small power, Containment and all related electrical Shop drawings. 3. Preparing as built Shop drawing for Earthing and lightening Protection.4. Worked in District Cooling System, DX Cooling System, Water Cooling System, Air cooling system and VRV System. Prepared HVAC miscellaneous standard details. 5. Preparing “HVAC Plant Room” layout and section for Primary and Secondary Pump location, Chiller location with maintenance space, Condenser pump location, cooling tower, Electrical Panel location, Header Pipe line routing at above Equipment’s. 6. Preparing “Plat forms 3D Drawings “to access any type of mechanical and plumbing related Equipment’s for maintenance purpose.
Jun 2008 - Aug 2010
Cadd Engineer & Autocad Draughtsman
Lakshmi Machine Works Ltd .,
Projects:Sugar Cane Plant and Power plant - UP , India .Bombay Bouldvard & Century Worli - Mumbai, India.Brigade IT Park - Kochi, IndiaNoika Head office & Embassy H2&G2 - Mumbai, India.CADD ENGINEER & Autocad Draughtsman Works:1. Preparing Professional Drawing layout & design in material handling equipment like Belt conveyors in sugar power plant (coal handling systems), Iron ore processing plant.2. Drafting and detailing fabrication drawings for in Belt conveyors,chutes,hopper and cane carrier equipment.3. Preparations of plant layout and general arrangement drawings for process plant equipment's like belt conveyors (coal handling systems) & cane carriers.4. Preparations of ‘Bill of material’.5. Drafting and detailing fabrication shop drawings for Head end frame, Tail end frame, Head pulley,Tail pulley, Snap pulley, Internal External scraper, Plat form, Gallery, Portal, Take up frame, Stringer,Skirt board, Deck plate, Impact idlers, Carrying idlers, Staircase, Cat ladder, chutes, hopper and all otherstructural part (Columns), etc.., as per company Standards and customer requirements.6. Prepared “HVAC Plant Room” layouts - Primary and Secondary Pump location, Chiller Pipe line routing, Chiller location with maintenance space, Condenser pump location, cooling tower Location,Electrical Panel location and Equipment Connection details including section.7. Worked in District Cooling System, DX Cooling System, Chill Water Cooling System, Air cooling system, and VRV System.8. Prepared Design and shop drawing for SHED warehouse store. Prepared Garbage Chute shop drawing.9. Prepared underground Drainage shop drawing with Trench arrangement and builders work Layout.10. Prepared “As Built Drawings “for HVAC, Drainage, Water supply, Firefighting services.11. Prepared Sheet metal fabrication drawings for Textile machine and executed in CNC Machines.
May 2004 - Apr 2008
2 education records
Raj Kumar education
Bachelor Of Technology (B.Tech.), Mechanical Engineering, 54.3 %
J.R.N Rajasthan Vidyapeeth University
Diploma In, Mechanical Engineering, First Place With 91.3 %
Arulmigu Palaniandavar Polytechnic College
FAQ
Frequently asked questions about Raj Kumar
Quick answers generated from the profile data available on this page.
What company does Raj Kumar work for?
Raj Kumar works for AIRTECHNIC LLC.
What is Raj Kumar's role at AIRTECHNIC LLC?
Raj Kumar is listed as BIM Modeler and Senior MEP Draughtsman (Acting Project Engineer) at AIRTECHNIC LLC.
Where is Raj Kumar based?
Raj Kumar is based in Dubai, United Arab Emirates while working with AIRTECHNIC LLC.
What companies has Raj Kumar worked for?
Raj Kumar has worked for Airtechnic Llc, Trinity Holdings Trading Co. Llc, Eta Ascon & Star Group, Sidus Architects And Engineering Consultancy Pvt. Ltd, and Lakshmi Machine Works Ltd .,.
How can I contact Raj Kumar?
You can use AeroLeads to view verified contact signals for Raj Kumar at AIRTECHNIC LLC, including work email, phone, and LinkedIn data when available.
What schools did Raj Kumar attend?
Raj Kumar holds Bachelor Of Technology (B.Tech.), Mechanical Engineering, 54.3 % from J.R.N Rajasthan Vidyapeeth University.
Find 750M verified contacts
Search by job title, company, industry, location, and seniority. Export verified B2B contact data when you need it.
Start free trialPeople with similar names
Check these profiles if this is not the Raj Kumar you were looking for.
View similar profiles