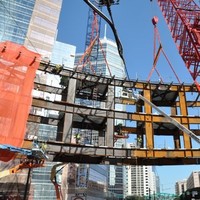
Steel Detailer
Current--Create 3D models in SDS/2 (specialized CAD software) of commercial buildings’ steel structuralelements (e.g., beams, columns, bracing, structural connections) from engineering andarchitectural design drawings.--Ensure that all aspects of the model meet design specifications. With aid from software,design connections that are not specified in the original drawings.--Communicate with the customer (often through formal RFIs) to clarify designspecifications or to modify ones that present problems with fabrication or erectability.--From the model, create detailed plans that exactly specify the size, shape, and quantity of all steelparts within the scope of contract; their layout within the building; and the manner by which eachmember is connected to others (e.g. welds and bolts).--(Projects vary in size from a few dozen steel members to many hundreds.)--Write Python-based programs to help automate common tasks within SDS/2.